Skip main navigation
Sold for $555,000
  • $555,000

    17598 E Baker Place, Aurora, CO 80013

    4beds
    3,000sqft
    Single Family Residence
    Built in 1991
    5,227 Square Feet Lot
    $532,800 Zestimate®
    $185/sqft
    $3,437 Estimated rent

    Home value

    $532,800

    $501,000 - $570,000

    $3,437/mo

    Zestimate® history
    Loading
    Loading...

    Owner options

    List your home for rent

    $3,437/mo

    Rent Zestimate®

    Find your next renter with Zillow Rental Manager. Plus, with online applications, you can quickly screen prospective tenants – for free.

    Learn more

    $3,437/mo

    Rent Zestimate®

    Refinance and save

    $3,283/mo

    Est. payment

    Refinancing to a lower rate could help reduce your monthly payments and save thousands over the life of the loan.

    See today's rates

    $3,283/mo

    Est. payment

    Explore your selling options

    Work with a Zillow partner agent

    Leverage their expertise and Zillow's premium Showcase listings to get your home seen by more buyers.

    Get started

    List with your own agent

    Get your home in front of millions of buyers by listing it on Zillow.

    Learn how to do it

    Sell it yourself

    Take full control of how buyers see your home on Zillow by listing For Sale by Owner (FSBO).

    List your home

    What's special

    Finished basementCorner lotVaulted ceilingMaster with walk-in closetHigh ceilingSky lights
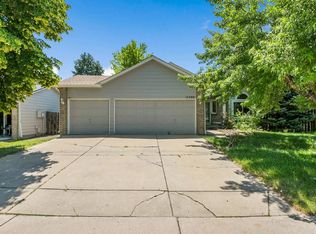
    $$36k down to $560k now. Better than immediate COMPS. Price Reduced 3 times by large amounts. Added New Quartz Countertops in kitchen and 3 of the bathrooms, New Sinks/Faucets/Hoses. MUST Sell. Seller moved out. Corner lot, LOTs of Parking. Welcome Home. You will be looking at a Corner lot, East facing with Southern Exposure. 4 Sizable bedrooms, high ceiling, 3 car garage and a finished basement with it's own bedroom and a 3/4 bathroom. There could still be enough space available for a kitchenette. This home is for a family who wants to live in ample space, walk to the lake, the trails or just head straight to the modern Recreation Center. It's strategically and naturally located in the middle of 3 schools (Elementary, Middle and High), the Central Recreation Center to enjoy indoor pools and other activities. No doubt, all the homes in this area maybe little aged but cannot beat the location. 2 minutes drive or walk to the STARBUCKs and Shopping complex. As you enter, the living room with high ceilings, sky lights and windows greet you with light and bright smile. It Leads you to the kitchen and the family room with a fire place. Head Upstairs and you will be happy to feel and find the rooms that are much bigger than what you see in contemporary homes these days. The master with walk-in closet also has vaulted ceiling and a fan. Two other bedrooms with a nice jack & Jill bathroom completes the top floor. Wind back down and there is the finished basement for your guest or a teenager with a hat and a baseball bat.... Priced right for a fast sale, please bring all offers. Rate improvements may increase the market value of the property. Oh, the Dishwasher, Exhaust Hood are new and matching other kitchen appliances. Even the pricy rear Glass Door is just replaced. Interior paint is new and the Exterior paint is just over a year old. The Deck is DIY painted recently.

    Zillow last checked:

    Listing updated:

    Listed by:

    Om Pokwal 858-275-3870 pilotpokwal@yahoo.com,

    Realty One Group Five Star Colorado

    Bought with:

    Guadalupe Joseph, 40009725

    Realty Connection Inc

    Source: REcolorado as distributed by MLS GRID,MLS#: 7891434MLS Logo

    Facts & features

    Interior

    Bedrooms & bathrooms
    • Bedrooms: 4
    • Bathrooms: 4
    • Full bathrooms: 2
    • 3/4 bathrooms: 1
    • 1/2 bathrooms: 1
    • Main level bathrooms: 1
    Primary bedroom
    • Description: Spacious Master With Huge Walk-In Closet
    • Level: Upper
    • Area: 208 Square Feet
    • Dimensions: 16 x 13
    Bedroom
    • Level: Upper
    • Area: 195 Square Feet
    • Dimensions: 15 x 13
    Bedroom
    • Level: Upper
    • Area: 143 Square Feet
    • Dimensions: 11 x 13
    Bedroom
    • Description: Approx
    • Level: Basement
    • Area: 240 Square Feet
    • Dimensions: 12 x 20
    Primary bathroom
    • Level: Basement
    Bathroom
    • Description: Attached/Master
    • Level: Upper
    Bathroom
    • Description: Jack & Jill
    • Level: Upper
    Bathroom
    • Level: Main
    Dining room
    • Level: Main
    Family room
    • Level: Main
    • Area: 256 Square Feet
    • Dimensions: 16 x 16
    Laundry
    • Level: Basement
    Living room
    • Level: Main
    • Area: 224 Square Feet
    • Dimensions: 14 x 16
    Living room
    • Description: Multipurpose
    • Level: Basement
    • Area: 220 Square Feet
    • Dimensions: 11 x 20
    Heating
    • Forced Air
    Cooling
    • Attic Fan, Central Air
    Appliances
    • Included: Dishwasher, Disposal, Dryer, Gas Water Heater, Microwave, Oven, Range Hood, Refrigerator, Washer
    Features
    • Jack & Jill Bathroom
    • Basement: Finished
    Interior area
    • Total structure area: 3,000
    • Total interior livable area: 3,000 sqft
    • Finished area above ground: 2,061
    • Finished area below ground: 939

    Property

    Parking
    • Total spaces: 3
    • Parking features: Asphalt, Concrete
    • Attached garage spaces: 3
    Features
    • Levels: Two
    • Stories: 2
    • Patio & porch: Deck
    • Exterior features: Private Yard, Rain Gutters
    • Fencing: Full
    • Has view: Yes
    • View description: Lake
    • Has water view: Yes
    • Water view: Lake
    Lot
    • Size: 5,227 Square Feet
    • Features: Corner Lot, Level
    Details
    • Parcel number: 032543230
    • Special conditions: Standard

    Construction

    Type & style
    • Home type: SingleFamily
    • Architectural style: Contemporary
    • Property subtype: Single Family Residence
    Materials
    • Concrete, Frame, Vinyl Siding, Wood Siding
    • Foundation: Concrete Perimeter
    • Roof: Composition
    Condition
    • Year built: 1991

    Utilities & green energy

    • Sewer: Public Sewer
    • Water: Public
    • Utilities for property: Cable Available, Electricity Connected, Natural Gas Connected

    Community & HOA

    Community
    • Subdivision: Country Lane
    HOA
    • Has HOA: Yes
    • Services included: Maintenance Grounds
    • HOA fee: $75 monthly
    • HOA name: Cherry Creek HOA Pofessional, LLC.
    • HOA phone: 303-693-2118
    Location
    • Region: Aurora

    Financial & listing details

    • Price per square foot: $185/sqft
    • Tax assessed value: $521,900
    • Annual tax amount: $3,238
    • Date on market: 8/2/2024
    • Listing terms: 1031 Exchange,Cash,Conventional,FHA,VA Loan
    • Exclusions: Seller's Personal Properties.
    • Ownership: Individual
    • Electric utility on property: Yes
    • Road surface type: Paved

    Price history

    DateEventPrice
    12/18/2024Sold$555,000-0.9%$185/sqft
    Source: REcolorado as distributed by MLS GRID #7891434 Report a problem
    11/24/2024Pending sale$560,000$187/sqft
    Source: REcolorado as distributed by MLS GRID #7891434 Report a problem
    11/23/2024Listing removed$3,250$1/sqft
    Source: REcolorado as distributed by MLS GRID #6294223 Report a problem
    11/21/2024Listed for rent$3,250$1/sqft
    Source: REcolorado as distributed by MLS GRID #6294223 Report a problem
    11/21/2024Price change$560,000-2.6%$187/sqft
    Source: REcolorado as distributed by MLS GRID #7891434 Report a problem
    10/11/2024Price change$575,000-1.7%$192/sqft
    Source: REcolorado as distributed by MLS GRID #7891434 Report a problem
    9/22/2024Listed for sale$584,900$195/sqft
    Source: REcolorado as distributed by MLS GRID #7891434 Report a problem
    9/2/2024Listing removed$584,900$195/sqft
    Source: REcolorado as distributed by MLS GRID #7891434 Report a problem
    9/2/2024Price change$584,900-2%$195/sqft
    Source: REcolorado as distributed by MLS GRID #7891434 Report a problem
    8/1/2024Listed for sale$596,900+99%$199/sqft
    Source: REcolorado as distributed by MLS GRID #7891434 Report a problem
    3/10/2015Sold$300,000$100/sqft
    Source: YOUR CASTLE REAL ESTATE solds #8238875_80013 Report a problem
    1/31/2015Listed for sale$300,000+26.1%$100/sqft
    Source: Your Castle Real Estate #8238875 Report a problem
    4/7/2012Listing removed$238,000$79/sqft
    Source: Prudential Preferred Real Estate Report a problem
    9/15/2010Listed for sale$238,000+1.3%$79/sqft
    Source: Prudential Preferred Real Estate Report a problem
    4/29/2010Sold$235,000-1.3%$78/sqft
    Source: Public Record Report a problem
    1/9/2010Listed for sale$238,000+3.7%$79/sqft
    Source: Prudential Preferred Real Estate Report a problem
    4/30/2008Listing removed--
    Source: Z57 Report a problem
    4/23/2008Listed for sale--
    Source: Z57 Report a problem
    3/2/2001Sold$229,500$77/sqft
    Source: Public Record Report a problem

    Public tax history

    YearProperty taxesTax assessment
    2025$3,339 +3.1%$32,619 -6.4%
    2024$3,238 +15.3%$34,840 -10.4%
    2023$2,809 -3.1%$38,898 +39.1%
    2022$2,900 $27,974 -2.8%
    2021-- $28,779 +3.1%
    2020$2,906 +15.7%$27,914
    2019$2,513 $27,914 +17.4%
    2018$2,513 +15%$23,767
    2017$2,186 $23,767 +11.9%
    2016-- $21,237
    2015-- $21,237 +20.2%
    2014$1,926 +15.8%$17,663 +8.2%
    2013$1,663 $16,320
    2012-- $16,320
    2011$1,220 +1.1%$16,320 +8.4%
    2010$1,208 -23.5%$15,060
    2009$1,578 $15,060 -23.6%
    2008-- $19,709
    2007-- $19,709 +2.5%
    2006-- $19,231
    2005-- $19,231 -0.3%
    2002$1,481 +10.1%$19,290 +13.2%
    2001$1,345 $17,040
    Find assessor info on the county website

    Neighborhood: Lakeshore

    Nearby schools

    GreatSchools rating
    Schools provided by the listing agent
    • Elementary: Vassar
    • Middle: Columbia
    • High: Rangeview
    • District: Adams-Arapahoe 28J

    Source: REcolorado as distributed by MLS GRID. This data may not be complete. We recommend contacting the local school district to confirm school assignments for this home.

    Get a cash offer in 3 minutes
    Find out how much your home could sell for in as little as 3 minutes with a no-obligation cash offer.
    Estimated market value
    $532,800
    Get a cash offer in 3 minutes
    Find out how much your home could sell for in as little as 3 minutes with a no-obligation cash offer.
    Estimated market value
    $532,800