Skip main navigation
Sold for $536,000
  • $536,000

    2482 S Salida Way, Aurora, CO 80013

    3beds
    2,187sqft
    Single Family Residence
    Built in 1991
    6,273 Square Feet Lot
    $526,000 Zestimate®
    $245/sqft
    $2,953 Estimated rent

    Home value

    $526,000

    $500,000 - $552,000

    $2,953/mo

    Zestimate® history
    Loading
    Loading...

    Owner options

    List your home for rent

    $2,953/mo

    Rent Zestimate®

    Find your next renter with Zillow Rental Manager. Plus, with online applications, you can quickly screen prospective tenants – for free.

    Learn more

    $2,953/mo

    Rent Zestimate®

    Refinance and save

    $3,197/mo

    Est. payment

    Refinancing to a lower rate could help reduce your monthly payments and save thousands over the life of the loan.

    See today's rates

    $3,197/mo

    Est. payment

    Explore your selling options

    Work with a Zillow partner agent

    Leverage their expertise and Zillow's premium Showcase listings to get your home seen by more buyers.

    Get started

    List with your own agent

    Get your home in front of millions of buyers by listing it on Zillow.

    Learn how to do it

    Sell it yourself

    Take full control of how buyers see your home on Zillow by listing For Sale by Owner (FSBO).

    List your home

    What's special

    Raised bedsBeautiful backyardMature landscapingVaulted ceilingsBrand new roofSolar panelsSerene walks
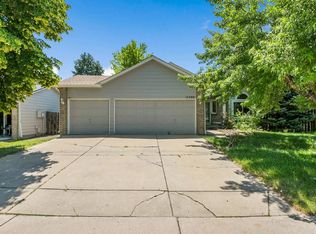
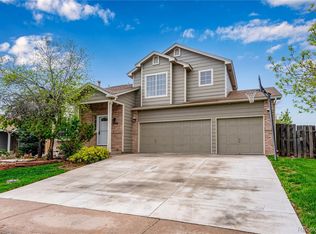
    Welcome home! This bright and open 3-bedroom, 3-bathroom gem is nestled alongside the scenic Tollgate Creek, offering serene walks and picturesque views around the pond. Situated just across the street from the greenbelt and a leisurely stroll away from the Aurora Central rec center, this home combines convenience with nature's beauty. Enjoy the perks of solar panels, keeping your electrical bills impressively low. The interior boasts a thoughtful layout with 3 beds, 3 baths, and laundry conveniently located upstairs. The 2-car attached garage provides added convenience. The unfinished basement presents ample storage space or the potential for future expansion. With a brand new roof underway, updated windows from 2017, and recent upgrades to the furnace, air conditioning, and water heater, this home is not only charming but also well-maintained. Experience an open floorplan featuring vaulted ceilings, creating a spacious and inviting atmosphere flooded with natural light. Step outside to a beautiful backyard adorned with mature landscaping, a 12x12 deck, and raised beds—an ideal retreat for relaxation or entertaining. Join a friendly community complete with a pool and clubhouse. With all these features and more, this house is a must-see. Don't miss the opportunity to make it your own!

    Zillow last checked:

    Listing updated:

    Listed by:

    Michael Rush 720-288-0592 mikerush@kw.com,

    Keller Williams DTC

    Bought with:

    Jonathan Casillas, 100091836

    LIV Sotheby's International Realty

    Source: REcolorado as distributed by MLS GRID,MLS#: 5140122MLS Logo

    Facts & features

    Interior

    Bedrooms & bathrooms
    • Bedrooms: 3
    • Bathrooms: 3
    • Full bathrooms: 2
    • 1/2 bathrooms: 1
    Primary bedroom
    • Description: Huge Primary Suite With Large Walk In Closet And En Suite Bathroom
    • Level: Upper
    • Area: 155008 Square Feet
    • Dimensions: 1211 x 128
    Bedroom
    • Description: Guest Bedroom # 1
    • Level: Upper
    • Area: 12827 Square Feet
    • Dimensions: 127 x 101
    Bedroom
    • Description: Guest Bedroom # 2, With A Walk In Closet
    • Level: Upper
    • Area: 104133 Square Feet
    • Dimensions: 1011 x 103
    Bathroom
    • Description: Powder Room Just Off The Lower Level Family Room
    • Level: Lower
    • Area: 230 Square Feet
    • Dimensions: 5 x 46
    Bathroom
    • Description: Primary Bath With Dual Sinks And A Large Soaking Tub
    • Level: Upper
    • Area: 6188 Square Feet
    • Dimensions: 91 x 68
    Bathroom
    • Description: Full Upstairs Hall Bath
    • Level: Upper
    • Area: 38493 Square Feet
    • Dimensions: 611 x 63
    Bonus room
    • Description: The Unfinished Basement Is Open And Bright With A Ton Of Storage
    • Level: Basement
    • Area: 45312 Square Feet
    • Dimensions: 236 x 192
    Dining room
    • Description: Sunny, Bright And Open With An Oversize Window Overlooking The Back Yard
    • Level: Main
    • Area: 1122 Square Feet
    • Dimensions: 11 x 102
    Family room
    • Description: Huge Space With A Gas Fireplace, And A Sliding Glass Door To The Back Yard
    • Level: Lower
    • Area: 306774 Square Feet
    • Dimensions: 234 x 1311
    Kitchen
    • Description: Bright And Clean With Tall Ceilings
    • Level: Main
    • Area: 1070 Square Feet
    • Dimensions: 107 x 10
    Laundry
    • Description: Laundry Upstairs In A Separate Room!
    • Level: Upper
    • Area: 265 Square Feet
    • Dimensions: 53 x 5
    Living room
    • Description: Sunny, Bright And Open, With Views To The Greenbelt
    • Level: Main
    • Area: 1976 Square Feet
    • Dimensions: 152 x 13
    Heating
    • Forced Air, Natural Gas
    Cooling
    • Central Air, Evaporative Cooling
    Appliances
    • Included: Cooktop, Dishwasher, Disposal, Dryer, Microwave, Oven, Refrigerator, Washer
    Features
    • Laminate Counters, Open Floorplan, Primary Suite, Smoke Free, Tile Counters, Vaulted Ceiling(s), Walk-In Closet(s)
    • Flooring: Carpet, Linoleum
    • Windows: Double Pane Windows
    • Basement: Cellar,Partial,Unfinished
    • Number of fireplaces: 1
    • Fireplace features: Family Room, Gas, Gas Log
    • Common walls with other units/homes: No Common Walls
    Interior area
    • Total structure area: 2,187
    • Total interior livable area: 2,187 sqft
    • Finished area above ground: 1,710
    • Finished area below ground: 0

    Property

    Parking
    • Total spaces: 2
    • Parking features: Concrete, Exterior Access Door
    • Attached garage spaces: 2
    Features
    • Levels: Tri-Level
    • Patio & porch: Deck, Front Porch
    • Exterior features: Garden, Private Yard, Rain Gutters
    • Fencing: Full
    Lot
    • Size: 6,273 Square Feet
    • Features: Greenbelt, Level, Sprinklers In Front, Sprinklers In Rear
    Details
    • Parcel number: 032543213
    • Zoning: PUD
    • Special conditions: Standard

    Construction

    Type & style
    • Home type: SingleFamily
    • Architectural style: Contemporary
    • Property subtype: Single Family Residence
    Materials
    • Brick, Cement Siding, Frame
    • Foundation: Slab
    • Roof: Composition
    Condition
    • Updated/Remodeled
    • Year built: 1991

    Utilities & green energy

    • Electric: 220 Volts
    • Sewer: Public Sewer
    • Water: Public
    • Utilities for property: Cable Available, Electricity Connected, Internet Access (Wired), Natural Gas Available, Natural Gas Connected, Phone Connected

    Community & HOA

    Community
    • Subdivision: Country Lane
    HOA
    • Has HOA: Yes
    • Amenities included: Clubhouse, Pool
    • Services included: Recycling, Trash
    • HOA fee: $75 monthly
    • HOA name: CDCOU- COUNTRY LANE HOMEOWNERS ASSOCIATION
    • HOA phone: 855-289-6007
    Location
    • Region: Aurora

    Financial & listing details

    • Price per square foot: $245/sqft
    • Tax assessed value: $545,100
    • Annual tax amount: $2,613
    • Date on market: 12/7/2023
    • Listing terms: Cash,Conventional,FHA,VA Loan
    • Exclusions: Staging Items. All Appliances Stay.
    • Ownership: Individual
    • Electric utility on property: Yes
    • Road surface type: Paved

    Price history

    DateEventPrice
    1/10/2024Sold$536,000+2.1%$245/sqft
    Source: REcolorado as distributed by MLS GRID #5140122 Report a problem
    12/12/2023Pending sale$525,000$240/sqft
    Source: REcolorado as distributed by MLS GRID #5140122 Report a problem
    12/8/2023Listed for sale$525,000+45.8%$240/sqft
    Source: REcolorado as distributed by MLS GRID #5140122 Report a problem
    12/1/2018Sold$360,000+2.9%$165/sqft
    Source: Public Record Report a problem
    11/10/2018Pending sale$350,000$160/sqft
    Source: Keller Williams Realty DTC LLC #1713992 Report a problem
    10/27/2018Listed for sale$350,000+97.9%$160/sqft
    Source: Keller Williams Realty DTC LLC #1713992 Report a problem
    7/1/1999Sold$176,900$81/sqft
    Source: Public Record Report a problem

    Public tax history

    YearProperty taxesTax assessment
    2025$3,144 +3.1%$34,069 +3.9%
    2024$3,049 +16.7%$32,804 -11%
    2023$2,613 -3.1%$36,842 +41.6%
    2022$2,697 $26,021 -2.8%
    2021-- $26,770 +1.1%
    2020$2,758 +18.8%$26,491
    2019$2,322 $26,491 +20.6%
    2018$2,322 +15%$21,960
    2017$2,020 $21,960 +14.4%
    2016-- $19,200
    2015-- $19,200 +20.6%
    2014$1,741 +16.1%$15,920 +3%
    2013$1,499 $15,450
    2012-- $15,450
    2011$1,131 +1.1%$15,450 +10.7%
    2010$1,119 -17.5%$13,960
    2009$1,356 $13,960 -17.5%
    2008-- $16,931 +0.5%
    2007-- $16,851 -1.4%
    2006-- $17,082
    2005-- $17,082 -3.7%
    2002$1,362 +16.1%$17,740 +19.4%
    2001$1,173 $14,860
    Find assessor info on the county website

    Neighborhood: Lakeshore

    Nearby schools

    GreatSchools rating
    Schools provided by the listing agent
    • Elementary: Vassar
    • Middle: Columbia
    • High: Rangeview
    • District: Adams-Arapahoe 28J

    Source: REcolorado as distributed by MLS GRID. This data may not be complete. We recommend contacting the local school district to confirm school assignments for this home.

    Get a cash offer in 3 minutes
    Find out how much your home could sell for in as little as 3 minutes with a no-obligation cash offer.
    Estimated market value
    $526,000
    Get a cash offer in 3 minutes
    Find out how much your home could sell for in as little as 3 minutes with a no-obligation cash offer.
    Estimated market value
    $526,000