Skip main navigation
Closed
  • $449,000

    176 Brookshire Ave, Titusville, FL 32796

    4beds
    2,258sqft
    Single Family Residence, Residential
    Built in 2023
    10,454 Square Feet Lot
    $445,700 Zestimate®
    $199/sqft
    $2,622 Estimated rent

    Home value

    $445,700

    $423,000 - $468,000

    $2,622/mo

    Zestimate® history
    Loading
    Loading...

    Owner options

    List your home for rent

    $2,622/mo

    Rent Zestimate®

    Find your next renter with Zillow Rental Manager. Plus, with online applications, you can quickly screen prospective tenants – for free.

    Learn more

    $2,622/mo

    Rent Zestimate®

    Refinance and save

    $2,977/mo

    Est. payment

    Refinancing to a lower rate could help reduce your monthly payments and save thousands over the life of the loan.

    See today's rates

    $2,977/mo

    Est. payment

    Explore your selling options

    Work with a Zillow partner agent

    Leverage their expertise and Zillow's premium Showcase listings to get your home seen by more buyers.

    Get started

    List with your own agent

    Get your home in front of millions of buyers by listing it on Zillow.

    Learn how to do it

    Sell it yourself

    Take full control of how buyers see your home on Zillow by listing For Sale by Owner (FSBO).

    List your home

    What's special

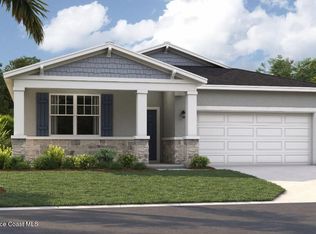
    Welcome to the Space Coast! You'll have a front row seat to watch all the launches from Kennedy Space Center right out your front door! Many top employers are in the area, to include Lockheed Martin, SpaceX, NASA, and more. Patrick Space Force Base, Viera VA Clinic, and the Orlando VA Medical Center are nearby for military veterans. Access to Melbourne-Orlando International and Orlando International airports are both about 40 minutes away. Not to mention, Historic Downtown Titusville, Cocoa Beach Pier, Melbourne, Eau Gallie Arts District, and miles of beautiful beaches nearby. Spend a day on the Intercoastal Waterway and swim with the dolphins and manatees. But wait, there's more! This 2023 built home has many upgrades over the base Webber model. As you walk into the home you'll be greeted by the roomy foyer, enhanced by wainscot wall accents that add a sense of warmth and character. Entering the kitchen and living area is a roomy open concept plan with plenty of room for the family or to entertain guests. Don't miss the custom hood vent, custom island trim and tiled backsplash. Upgraded lighting, bathroom mirrors, with custom wood shelving in the pantry and most closets. The front bedroom is an en suite with full bath and walk-in closet, enhanced with crown molding. The primary bedroom is very spacious with enough room for a king bed and extra space for activities. If outdoor entertaining is your thing, the bug-resistant screened-in lanai and back yard is ready for the cookout! This home's property line is on a preservation with gated picket fence to enjoy the scenery, and the yard is contained with new vinyl fencing all around. Hard-wired ethernet jacks throughout with dedicated distribution panel in the laundry room. Ring doorbell, hurricane shutters, window blinds/drapes, refrigerator, washer and dryer all included! VA Loan assumable entitlement swap at 5.25% for veterans.

    Zillow last checked:

    Listing updated:

    Listed by:

    Sean Rooney,

    LPT Realty, LLC

    Bought with:

    non member

    Nonmember office

    Source: DBAMLS,MLS#: 1123214MLS Logo

    Facts & features

    Interior

    Bedrooms & bathrooms
    • Bedrooms: 4
    • Bathrooms: 3
    • Full bathrooms: 3
    Bedroom 1
    • Level: Main
    • Area: 260 Square Feet
    • Dimensions: 13.00 x 20.00
    Bedroom 2
    • Level: Main
    • Area: 192 Square Feet
    • Dimensions: 12.00 x 16.00
    Bedroom 3
    • Level: Main
    • Area: 100 Square Feet
    • Dimensions: 10.00 x 10.00
    Bedroom 4
    • Level: Main
    • Area: 140 Square Feet
    • Dimensions: 10.00 x 14.00
    Great room
    • Level: Main
    • Area: 414 Square Feet
    • Dimensions: 18.00 x 23.00
    Kitchen
    • Level: Main
    • Area: 100 Square Feet
    • Dimensions: 10.00 x 10.00
    Other
    • Description: Patio/Deck
    • Level: Main
    • Area: 108 Square Feet
    • Dimensions: 6.00 x 18.00
    Heating
    • Central, Heat Pump
    Cooling
    • Central Air
    Appliances
    • Included: Washer, Refrigerator, Electric Range, Dryer, Dishwasher
    Features
    • Ceiling Fan(s), In-Law Floorplan
    • Flooring: Carpet, Tile
    • Windows: Storm Shutters
    Interior area
    • Total structure area: 2,870
    • Total interior livable area: 2,258 sqft

    Property

    Parking
    • Total spaces: 2
    • Parking features: Additional Parking
    • Garage spaces: 2
    Accessibility
    • Accessibility features: Common Area
    Features
    • Levels: One
    • Stories: 1
    • Patio & porch: Deck, Patio, Screened
    • Exterior features: Other
    • Fencing: Fenced
    Lot
    • Size: 10,454 Square Feet
    • Dimensions: 0.24 acres
    Details
    • Parcel number: 21353176H17
    • Zoning description: Single Family

    Construction

    Type & style
    • Home type: SingleFamily
    • Architectural style: Ranch
    • Property subtype: Single Family Residence, Residential
    Materials
    • Block, Concrete, Stucco
    • Roof: Shingle
    Condition
    • New construction: No
    • Year built: 2023

    Utilities & green energy

    • Sewer: Public Sewer
    • Water: Public

    Community & HOA

    Community
    • Subdivision: Not In Subdivision
    HOA
    • Has HOA: Yes
    Location
    • Region: Titusville

    Financial & listing details

    • Price per square foot: $199/sqft
    • Tax assessed value: $399,090
    • Annual tax amount: $902
    • Date on market: 5/4/2024
    • Listing terms: Assumable,FHA,VA Loan,Other
    • Road surface type: Paved

    Price history

    DateEventPrice
    7/18/2024Sold$449,000$199/sqft
    Source: DBAMLS #1123214 Report a problem
    5/31/2024Pending sale$449,000$199/sqft
    Source: DBAMLS #1123214 Report a problem
    5/26/2024Price change$449,000-1.3%$199/sqft
    Source: DBAMLS #1123214 Report a problem
    5/9/2024Price change$455,000-1.1%$202/sqft
    Source: DBAMLS #1123214 Report a problem
    5/3/2024Listed for sale$460,000+7.2%$204/sqft
    Source: Stellar MLS #O6201368 Report a problem
    5/5/2023Sold$429,000+0.1%$190/sqft
    Source: Public Record Report a problem
    3/20/2023Pending sale$428,390$190/sqft
    Source: Stellar MLS #O6084161 Report a problem
    1/17/2023Listed for sale$428,390$190/sqft
    Source: Stellar MLS #O6084161 Report a problem

    Public tax history

    YearProperty taxesTax assessment
    2025$6,278 +3697.7%$399,090 +6.7%
    2024$165 -84.2%$373,880 +647.8%
    2023$1,049 +154.9%$50,000 +115.7%
    2022$412 $23,180
    Find assessor info on the county website

    Neighborhood: 32796

    Nearby schools

    GreatSchools rating
    Get a cash offer in 3 minutes
    Find out how much your home could sell for in as little as 3 minutes with a no-obligation cash offer.
    Estimated market value
    $445,700
    Get a cash offer in 3 minutes
    Find out how much your home could sell for in as little as 3 minutes with a no-obligation cash offer.
    Estimated market value
    $445,700