Skip main navigation
Sold for $1,080,000
  • $1,080,000

    176 Cottonwood Drive, Evergreen, CO 80439

    3beds
    2,765sqft
    Single Family Residence
    Built in 1978
    1.04 Acres Lot
    $1,069,400 Zestimate®
    $391/sqft
    $4,385 Estimated rent

    Home value

    $1,069,400

    $1.01M - $1.13M

    $4,385/mo

    Zestimate® history
    Loading
    Loading...

    Owner options

    List your home for rent

    $4,385/mo

    Rent Zestimate®

    Find your next renter with Zillow Rental Manager. Plus, with online applications, you can quickly screen prospective tenants – for free.

    Learn more

    $4,385/mo

    Rent Zestimate®

    Refinance and save

    $4,908/mo

    Est. payment

    Refinancing to a lower rate could help reduce your monthly payments and save thousands over the life of the loan.

    See today's rates

    $4,908/mo

    Est. payment

    Explore your selling options

    Work with a Zillow partner agent

    Leverage their expertise and Zillow's premium Showcase listings to get your home seen by more buyers.

    Get started

    List with your own agent

    Get your home in front of millions of buyers by listing it on Zillow.

    Learn how to do it

    Sell it yourself

    Take full control of how buyers see your home on Zillow by listing For Sale by Owner (FSBO).

    List your home

    What's special

    Cozy fireplaceNew aspen treesTimeless charmMurphy bedUpdated landscapingBrand new interior doorsEvergreen lake
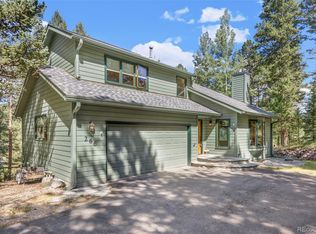
    Nestled in the heart of West Evergreen, this exquisite 2,765 square foot home welcomes you with its timeless charm and an array of luxurious features. Step inside to discover a bright and open main living space, adorned with floor-to-ceiling Anderson double-paned windows that bathe the room in light. Prepare to be enchanted by the kitchen, where no expense has been spared in the recent upgrades. Immaculate new tile floor, a commercial-grade Kohler faucet, state-of-the-art LG refrigerator, and Bosch dishwasher harmoniously blend with craftsman furniture-grade maple kitchen cabinetry. The main floor boasts a primary suite with vaulted ceilings, complete with an attached updated bathroom featuring marble heated floors and counters and a custom iron shower door. This level also features two additional bedrooms. Both bathrooms on this level have been updated with new Bedrosian's tile, new toilets, and Kohler fixtures. Venture upstairs to find a loft space with plush, brand-new carpeting. On the lower level, a bonus living room awaits, graced by a cozy fireplace and a Murphy bed tucked away for guests. On this level there is also an updated mudroom with new hexagon tile floors that provides access to the 2 car attached garage and a gym. Elegance is shown throughout the house with tasteful light fixtures, new iron railings, modern ceiling fans, $12k in brand new interior doors, remote-controlled blinds, surround sound speakers, a 50 year roof, 3 split a/c units, radon mitigation, and STARLINK. The over 1 acre yard is an oasis, with a new Arctic Spa 6-person hot tub, new stairs, and pristine new Trex decking, offering a haven for relaxation and outdoor gatherings. The updated landscaping w/ new aspen trees. Cottonwood Drive is one of the best streets in the area featuring a mile loop perfect for walks. There are also hiking trails nearby. Evergreen Lake and Downtown Evergreen are just a brief 15-minute drive away. County Maintained Road. Clear Creek County (lower taxes).

    Zillow last checked:

    Listing updated:

    Listed by:

    Shad Phillips 303-218-6926 shad.phillips@kw.com,

    Keller Williams Foothills Realty, LLC

    Bought with:

    Danie Lefevre, 100080268

    LATITUDE40 Real Estate Group

    Source: REcolorado as distributed by MLS GRID,MLS#: 3822419MLS Logo

    Facts & features

    Interior

    Bedrooms & bathrooms
    • Bedrooms: 3
    • Bathrooms: 3
    • Full bathrooms: 1
    • 3/4 bathrooms: 2
    • Main level bathrooms: 2
    • Main level bedrooms: 3
    Primary bedroom
    • Description: Primary Suite With Vaulted Ceilings And An Attached Updated Bathroom
    • Level: Main
    • Area: 181.25 Square Feet
    • Dimensions: 14.5 x 12.5
    Bedroom
    • Description: One Of Two Spacious Main Level Bedrooms With Vaulted Ceilings
    • Level: Main
    • Area: 126 Square Feet
    • Dimensions: 12 x 10.5
    Bedroom
    • Description: Second Main Level Bedroom With Vaulted Ceiling
    • Level: Main
    • Area: 132 Square Feet
    • Dimensions: 12 x 11
    Primary bathroom
    • Description: Primary Bathroom With New Toilet, Marble Counters & Heated Floors, Curbless Shower, And A $5k Metal Shower Door
    • Level: Main
    • Area: 60 Square Feet
    • Dimensions: 10 x 6
    Bathroom
    • Description: Bathroom With New Bedrosian's Tile, New Toilet, And Kohler Fixtures
    • Level: Main
    • Area: 56 Square Feet
    • Dimensions: 7 x 8
    Bathroom
    • Description: Lower Level 3/4 Bathroom
    • Level: Basement
    • Area: 40 Square Feet
    • Dimensions: 10 x 4
    Bonus room
    • Description: Non-Conforming Lower Level Bedroom Room That Is Currently Being Used As A Personal Gym
    • Level: Basement
    • Area: 105 Square Feet
    • Dimensions: 15 x 7
    Dining room
    • Description: Spacious Dining Room Area With Wooden Floors
    • Level: Main
    • Area: 299 Square Feet
    • Dimensions: 23 x 13
    Kitchen
    • Description: Upgraded Kitchen With New Tile Floor, New Fridge, New Dishwasher, And Craftsman Furniture-Grade Maple Cabinetry
    • Level: Main
    • Area: 176 Square Feet
    • Dimensions: 16 x 11
    Laundry
    • Description: Convenient Laundry Room With Tons Of Storage.
    • Level: Basement
    • Area: 84 Square Feet
    • Dimensions: 14 x 6
    Living room
    • Description: Basement Living Room Space With A Fireplace, Bathroom, Laundry Room, Storage, And Murphy Bed
    • Level: Basement
    • Area: 420 Square Feet
    • Dimensions: 21 x 20
    Living room
    • Description: Open Floor Plan Living Space With Floor To Ceiling Double-Paned Windows And Plenty Of Natural Light Wood Floors, Open To Kitchen And Gorgeous Fireplace.
    • Level: Main
    • Area: 187.5 Square Feet
    • Dimensions: 15 x 12.5
    Loft
    • Description: Versatile Loft With Plush New Carpet And Brand New Iron Railings
    • Level: Upper
    • Area: 252 Square Feet
    • Dimensions: 14 x 18
    Mud room
    • Description: Mudroom With New Hexagon Tile Floors Leading Into The Attached Two Car Garage, Gym, Lower Level, And Main Level
    • Level: Basement
    • Area: 192 Square Feet
    • Dimensions: 24 x 8
    Heating
    • Baseboard, Hot Water, Natural Gas
    Cooling
    • Has cooling: Yes
    Appliances
    • Included: Convection Oven, Dishwasher, Disposal, Dryer, Microwave, Oven, Refrigerator, Washer, Water Purifier, Water Softener
    • Laundry: In Unit
    Features
    • Ceiling Fan(s), Eat-in Kitchen, Entrance Foyer, Open Floorplan, Pantry, Primary Suite, Radon Mitigation System, T&G Ceilings, Vaulted Ceiling(s), Walk-In Closet(s), Wired for Data
    • Flooring: Carpet, Tile, Wood
    • Windows: Double Pane Windows, Skylight(s)
    • Basement: Finished
    • Number of fireplaces: 2
    • Fireplace features: Basement, Living Room, Wood Burning
    Interior area
    • Total structure area: 2,765
    • Total interior livable area: 2,765 sqft
    • Finished area above ground: 1,553
    • Finished area below ground: 1,212

    Property

    Parking
    • Total spaces: 2
    • Parking features: Garage - Attached
    • Attached garage spaces: 2
    Features
    • Levels: Two
    • Stories: 2
    • Patio & porch: Deck, Front Porch
    • Exterior features: Garden, Lighting, Private Yard, Rain Gutters
    • Has spa: Yes
    • Spa features: Spa/Hot Tub
    • Fencing: None
    Lot
    • Size: 1.04 Acres
    • Features: Landscaped, Meadow, Secluded, Sloped
    • Residential vegetation: Grassed, Mixed, Wooded
    Details
    • Parcel number: 208502402007
    • Zoning: MR-1
    • Special conditions: Standard

    Construction

    Type & style
    • Home type: SingleFamily
    • Architectural style: Mountain Contemporary
    • Property subtype: Single Family Residence
    Materials
    • Brick, Frame, Wood Siding
    • Roof: Composition
    Condition
    • Year built: 1978

    Utilities & green energy

    • Water: Well

    Community & HOA

    Community
    • Security: Smoke Detector(s)
    • Subdivision: Evergreen West
    HOA
    • Has HOA: No
    Location
    • Region: Evergreen

    Financial & listing details

    • Price per square foot: $391/sqft
    • Tax assessed value: $777,240
    • Annual tax amount: $3,658
    • Date on market: 9/8/2023
    • Listing terms: Cash,Conventional,FHA,VA Loan
    • Exclusions: Personal Property And Staging Items.
    • Ownership: Individual
    • Road surface type: Paved

    Price history

    DateEventPrice
    10/12/2023Sold$1,080,000+58.8%$391/sqft
    Source: REcolorado as distributed by MLS GRID #3822419 Report a problem
    2/27/2020Sold$680,000-2.9%$246/sqft
    Source: Public Record Report a problem
    2/27/2020Listed for sale$699,999$253/sqft
    Source: RE/MAX Alliance #1586632 Report a problem
    2/3/2020Pending sale$699,999$253/sqft
    Source: Re/max Alliance #1586632 Report a problem
    11/27/2019Price change$699,999-2.8%$253/sqft
    Source: RE/MAX ALLIANCE #1586632 Report a problem
    7/27/2019Listed for sale$720,000+38.5%$260/sqft
    Source: RE/MAX ALLIANCE #1586632 Report a problem
    10/3/2016Sold$520,000-2.6%$188/sqft
    Source: Public Record Report a problem
    8/12/2016Listed for sale$534,000$193/sqft
    Source: RE/MAX Northwest #800018 Report a problem

    Public tax history

    YearProperty taxesTax assessment
    2024$4,049 +10.7%$52,080 -5.8%
    2023$3,658 -0.4%$55,290 +19.6%
    2022$3,673 $46,210 -2.8%
    2021-- $47,540 +47.5%
    2020$2,355 +0.3%$32,220
    2019$2,347 $32,220 +4.7%
    2018$2,347 +7.5%$30,770
    2017$2,183 $30,770 +17%
    2016-- $26,300
    2015-- $26,300 -4.3%
    2014-- $27,480
    2013-- $27,480 +3.8%
    2012-- $26,470
    2011-- $26,470 -10%
    2010-- $29,420
    2009$2,112 $29,420
    Find assessor info on the county website

    Neighborhood: 80439

    Nearby schools

    GreatSchools rating
    Schools provided by the listing agent
    • Elementary: King Murphy
    • Middle: Clear Creek
    • High: Clear Creek
    • District: Clear Creek RE-1

    Source: REcolorado as distributed by MLS GRID. This data may not be complete. We recommend contacting the local school district to confirm school assignments for this home.

    Get a cash offer in 3 minutes
    Find out how much your home could sell for in as little as 3 minutes with a no-obligation cash offer.
    Estimated market value
    $1,069,400
    Get a cash offer in 3 minutes
    Find out how much your home could sell for in as little as 3 minutes with a no-obligation cash offer.
    Estimated market value
    $1,069,400