Skip main navigation
Sold for $929,000
  • $929,000

    509 Cottonwood Drive, Evergreen, CO 80439

    4beds
    3,344sqft
    Single Family Residence
    Built in 1978
    1.16 Acres Lot
    $928,700 Zestimate®
    $278/sqft
    $5,230 Estimated rent

    Home value

    $928,700

    Estimated sales range

    Not available

    $5,230/mo

    Zestimate® history
    Loading
    Loading...

    Owner options

    List your home for rent

    $5,230/mo

    Rent Zestimate®

    Find your next renter with Zillow Rental Manager. Plus, with online applications, you can quickly screen prospective tenants – for free.

    Learn more

    $5,230/mo

    Rent Zestimate®

    Refinance and save

    $5,295/mo

    Est. payment

    Refinancing to a lower rate could help reduce your monthly payments and save thousands over the life of the loan.

    See today's rates

    $5,295/mo

    Est. payment

    Explore your selling options

    Work with a Zillow partner agent

    Leverage their expertise and Zillow's premium Showcase listings to get your home seen by more buyers.

    Get started

    List with your own agent

    Get your home in front of millions of buyers by listing it on Zillow.

    Learn how to do it

    Sell it yourself

    Take full control of how buyers see your home on Zillow by listing For Sale by Owner (FSBO).

    List your home

    What's special

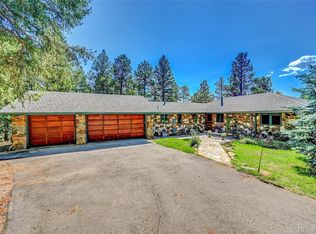
    Remodeled Evergreen mountain home on a wooded 1+ acre lot with 4 bedrooms, 4 bathrooms, a finished walk out basement, mountain views, hot tub access, attached 2 car garage, and no HOA in Evergreen West. This beautifully updated 3,344 square foot home offers peaceful mountain living, modern finishes, flexible living space, and timeless mid century character. Step inside to soaring vaulted ceilings, abundant natural light, and a dramatic wood burning fireplace that anchors the main living room. The dining area flows into a stunning remodeled kitchen featuring a large island, quartz countertops, soft close cabinetry, farmhouse sink, gas stove, and sleek black stainless steel appliances. A spacious loft overlooking the living room is perfect for a home office, artist studio, reading space, or flex area. Interior updates include new flooring, new outlets and switches, new light fixtures, new door hardware, and fresh interior paint throughout. The luxurious primary suite offers peaceful backyard views and a spa style 5 piece bathroom with cathedral ceilings, a wall of windows, freestanding soaking tub, glass enclosed shower, and dual vanities. Two additional upper level bedrooms share a full bathroom. The lower level includes a mudroom and laundry area with a new half bath. The finished walk out basement features a spacious family room with a second moss rock fireplace, non conforming 4th bedroom, and walk out access to the hot tub. This space is ideal for guests, a teenager’s retreat, multi generational living, or possible mother in law apartment or ADU potential. Additional updates include a brand new roof, new gutters, fresh exterior paint, and new finishes inside and out. A circular driveway adds curb appeal and easy year round access. For a limited time, the preferred lender is offering a temporary 1 year rate buydown, reducing the interest rate by 1% for the first year of the loan on contracts written through 6/30/26.

    Zillow last checked:

    Listing updated:

    Listed by:

    Steven R. Charlett 720-308-6835 steve@drrelocation.com,

    RE/MAX Professionals

    Bought with:

    Isaac Covarrubias, 100072265

    Keller Williams Realty Downtown LLC

    Source: REcolorado as distributed by MLS GRID,MLS#: 6734498MLS Logo

    Facts & features

    Interior

    Bedrooms & bathrooms
    • Bedrooms: 4
    • Bathrooms: 4
    • Full bathrooms: 2
    • 3/4 bathrooms: 1
    • 1/2 bathrooms: 1
    Bedroom
    • Description: Large Secondary Bedrooms.
    • Level: Upper
    • Area: 160.93 Square Feet
    • Dimensions: 12.1 x 13.3
    Bedroom
    • Description: Large Secondary Bedrooms.
    • Level: Upper
    • Area: 144.11 Square Feet
    • Dimensions: 11.9 x 12.11
    Bedroom
    • Description: Non-Conforming Bedroom In The Basement.
    • Level: Basement
    • Area: 163.93 Square Feet
    • Dimensions: 9.7 x 16.9
    Bathroom
    • Description: New Half Bath On The Lower Level!
    • Level: Lower
    • Area: 20.13 Square Feet
    • Dimensions: 3.3 x 6.1
    Bathroom
    • Description: Full Bathroom Serves Two Bedrooms.
    • Level: Upper
    • Area: 43.46 Square Feet
    • Dimensions: 5.3 x 8.2
    Bathroom
    • Description: 3/4 Bathroom Serves The Basement.
    • Level: Basement
    • Area: 53.35 Square Feet
    • Dimensions: 5.5 x 9.7
    Other
    • Description: Large Primary With 2 Closets.
    • Level: Upper
    • Area: 228.11 Square Feet
    • Dimensions: 13.11 x 17.4
    Other
    • Description: Brand New Luxury 5-Piece Bathroom!
    • Level: Upper
    • Area: 121.1 Square Feet
    • Dimensions: 10.9 x 11.11
    Dining room
    • Description: Large Dining Room With Vaulted Celings
    • Level: Main
    • Area: 201.24 Square Feet
    • Dimensions: 11.7 x 17.2
    Family room
    • Description: Large Family Room With Massive Wood Burning Fireplace.
    • Level: Basement
    • Area: 388.24 Square Feet
    • Dimensions: 18.4 x 21.1
    Kitchen
    • Description: Remodeled Kitchen With Large Island, Corian Countertops, Farmhouse Sink & Ss Appliances.
    • Level: Main
    • Area: 255.19 Square Feet
    • Dimensions: 15.1 x 16.9
    Laundry
    • Description: Large Laundry Room/Mud Room.
    • Level: Lower
    • Area: 118.68 Square Feet
    • Dimensions: 8.6 x 13.8
    Living room
    • Description: Wonderful Living Room W/Vaulted Ceilings & Wood Fireplace.
    • Level: Main
    • Area: 354.6 Square Feet
    • Dimensions: 18 x 19.7
    Loft
    • Description: Fantastic Loft/Home Office Overlooks The Living Room.
    • Level: Main
    • Area: 208.06 Square Feet
    • Dimensions: 10.3 x 20.2
    Utility room
    • Description: Large Utility Closet In The Basement.
    • Level: Basement
    • Area: 42.74 Square Feet
    • Dimensions: 4.11 x 10.4
    Heating
    • Baseboard, Hot Water
    Cooling
    • None
    Appliances
    • Included: Dishwasher, Disposal, Dryer, Microwave, Oven, Refrigerator, Self Cleaning Oven, Washer
    Features
    • Ceiling Fan(s)
    • Windows: Double Pane Windows, Skylight(s), Window Coverings
    • Basement: Finished,Partial,Walk-Out Access
    • Number of fireplaces: 2
    • Fireplace features: Family Room, Living Room, Wood Burning
    Interior area
    • Total structure area: 3,344
    • Total interior livable area: 3,344 sqft
    • Finished area above ground: 2,144
    • Finished area below ground: 1,200

    Property

    Parking
    • Total spaces: 2
    • Parking features: Circular Driveway, Concrete, Oversized
    • Attached garage spaces: 2
    • Has uncovered spaces: Yes
    Features
    • Levels: Tri-Level
    • Entry location: Ground
    • Patio & porch: Deck, Front Porch
    • Exterior features: Rain Gutters
    • Fencing: None
    • Has view: Yes
    • View description: Mountain(s)
    Lot
    • Size: 1.16 Acres
    • Features: Many Trees, Mountainous, Rolling Slope, Sloped
    • Residential vegetation: Grassed, Natural State, Partially Wooded, Wooded
    Details
    • Parcel number: 208502402025
    • Zoning: MR-1
    • Special conditions: Standard

    Construction

    Type & style
    • Home type: SingleFamily
    • Property subtype: Single Family Residence
    Materials
    • Frame, Wood Siding
    • Foundation: Concrete Perimeter, Slab
    Condition
    • Updated/Remodeled
    • Year built: 1978

    Utilities & green energy

    • Sewer: Public Sewer
    • Water: Well
    • Utilities for property: Electricity Connected, Internet Access (Wired), Natural Gas Connected, Phone Available

    Community & HOA

    Community
    • Security: Carbon Monoxide Detector(s), Smoke Detector(s)
    • Subdivision: Evergreen West
    HOA
    • Has HOA: No
    Location
    • Region: Evergreen

    Financial & listing details

    • Price per square foot: $278/sqft
    • Tax assessed value: $840,020
    • Annual tax amount: $4,376
    • Date on market: 9/5/2025
    • Listing terms: Cash,Conventional,Jumbo
    • Exclusions: Electric Car Charger In The Garage, The Big Tv In The Living Room And Sellers Personal Belongings.
    • Ownership: Individual
    • Electric utility on property: Yes
    • Road surface type: Paved

    Price history

    DateEventPrice
    8/12/2026Sold$929,000-2.2%$278/sqft
    Source: REcolorado as distributed by MLS GRID #6734498 Report a problem
    7/13/2026Pending sale$949,500$284/sqft
    Source: REcolorado as distributed by MLS GRID #6734498 Report a problem
    7/9/2026Listed for sale$949,500-5%$284/sqft
    Source: REcolorado as distributed by MLS GRID #6734498 Report a problem
    6/30/2026Listing removed$999,000$299/sqft
    Source: REcolorado as distributed by MLS GRID #6734498 Report a problem
    5/22/2026Price change$999,000-4.9%$299/sqft
    Source: REcolorado as distributed by MLS GRID #6734498 Report a problem
    5/15/2026Price change$1,050,000-4.1%$314/sqft
    Source: REcolorado as distributed by MLS GRID #6734498 Report a problem
    3/31/2026Price change$1,095,000-2.7%$327/sqft
    Source: REcolorado as distributed by MLS GRID #6734498 Report a problem
    2/15/2026Price change$1,125,000-4.3%$336/sqft
    Source: REcolorado as distributed by MLS GRID #6734498 Report a problem
    12/2/2025Price change$1,175,000-0.8%$351/sqft
    Source: REcolorado as distributed by MLS GRID #6734498 Report a problem
    10/16/2025Price change$1,184,900-0.8%$354/sqft
    Source: REcolorado as distributed by MLS GRID #6734498 Report a problem
    10/3/2025Price change$1,194,9000%$357/sqft
    Source: REcolorado as distributed by MLS GRID #6734498 Report a problem
    9/5/2025Listed for sale$1,195,000+121.3%$357/sqft
    Source: REcolorado as distributed by MLS GRID #6734498 Report a problem
    4/18/2017Listing removed$540,000+1.9%$161/sqft
    Source: Cherry Creek Properties #9096365 Report a problem
    10/4/2016Sold$530,000-1.9%$158/sqft
    Source: Public Record Report a problem
    8/11/2016Price change$540,000-1.8%$161/sqft
    Source: Cherry Creek Properties #9096365 Report a problem
    8/9/2016Listed for sale$550,000$164/sqft
    Source: Cherry Creek Properties #9096365 Report a problem

    Public tax history

    YearProperty taxesTax assessment
    2024$4,376 +27.5%$56,280 -5.5%
    2023$3,431 -0.4%$59,530 +37.4%
    2022$3,445 $43,340 -2.8%
    2021-- $44,590 +14.7%
    2020$2,841 +0.3%$38,880
    2019$2,832 $38,880 +6.3%
    2018$2,832 +9.2%$36,570
    2017$2,594 $36,570 -12.6%
    2016-- $41,860
    2015-- $41,860 +11.9%
    2014-- $37,420
    2013-- $37,420 -1.1%
    2012-- $37,820
    2011-- $37,820 -5.9%
    2010-- $40,210
    2009$2,887 $40,210
    Find assessor info on the county website

    Neighborhood: 80439

    Nearby schools

    GreatSchools rating
    Schools provided by the listing agent
    • Elementary: King Murphy
    • Middle: Clear Creek
    • High: Clear Creek
    • District: Clear Creek RE-1

    Source: REcolorado as distributed by MLS GRID. This data may not be complete. We recommend contacting the local school district to confirm school assignments for this home.

    Get a cash offer in 3 minutes
    Find out how much your home could sell for in as little as 3 minutes with a no-obligation cash offer.
    Estimated market value
    $928,700
    Get a cash offer in 3 minutes
    Find out how much your home could sell for in as little as 3 minutes with a no-obligation cash offer.
    Estimated market value
    $928,700