https://rem.ax/65cottonwoodDr
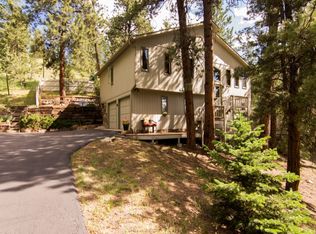
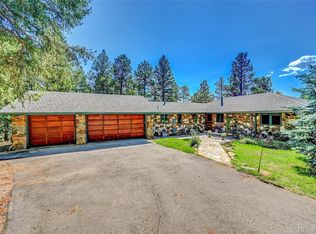
Come experience modern luxury and mountain tranquility in this beautifully redesigned 3-bedroom, 2-bath, 2,250 sq. ft. retreat on 1.5 acres with breathtaking hilltop views. Fully furnished by Creative Transformations Home Design & Remodel, this home offers elegance, comfort, and an unbeatable location—just minutes from downtown Evergreen and 20 minutes from Echo Mountain Ski Resort.
Natural light pours through vaulted ceilings and large windows, illuminating rich wood floors and a bold, one-of-a-kind fireplace. The gourmet kitchen features quartz countertops, an oversized island, Bosch appliances, a farmhouse sink, and open shelving, flowing seamlessly into the chic living room, perfect for entertaining. A stunning library/living room boasts a floor-to-ceiling bookcase with a rolling ladder, adding timeless character.
Step outside to an expansive wrap-around composite deck, complete with a gas-plumbed fire pit and brand-new Jacuzzi hot tub, ideal for unwinding beneath the stars. A she-shed, man cave, or playhouse offers extra versatility. Located within an elk reserve, wildlife sightings are frequent, and outdoor enthusiasts will love the nearby Bear Creek and Stagecoach trails. Just 12 minutes from downtown Evergreen’s dining, shopping, and lake activities, this home is also 20 minutes from Echo Mountain Ski Resort, one of Colorado’s most affordable ski destinations.
Additional features include newly remodeled luxury bathrooms, a private gym, a two-car attached garage with same-floor access, a radon mitigation system, high-speed internet, a private stone-entrance driveway, and a scenic one-mile neighborhood loop perfect for morning walks. Seeing is believing—don’t miss this incredible mountain retreat. Schedule your showing today!
Sold for $1,121,000
Zillow last checked:
Listing updated:
Bought with:
Deena Vines, 100050029
Keller Williams Clients Choice Realty
Source: REcolorado as distributed by MLS GRID,MLS#: 4360950
Price history
| Date | Event | Price |
|---|---|---|
| 4/21/2025 | Sold | $1,121,000-2.4%$498/sqft |
Source:  REcolorado as distributed by MLS GRID #4360950 Report a problem REcolorado as distributed by MLS GRID #4360950 Report a problem | ||
| 3/24/2025 | Pending sale | $1,149,000$511/sqft |
Source: REcolorado as distributed by MLS GRID #4360950 Report a problem | ||
| 2/21/2025 | Price change | $1,149,000-3.8%$511/sqft |
Source: REcolorado as distributed by MLS GRID #4360950 Report a problem | ||
| 2/5/2025 | Listed for sale | $1,195,000+15.5%$531/sqft |
Source: REcolorado as distributed by MLS GRID #4360950 Report a problem | ||
| 1/31/2025 | Listing removed | $4,900$2/sqft |
Source: Zillow Rentals Report a problem | ||
| 1/10/2025 | Price change | $4,900-10.9%$2/sqft |
Source: Zillow Rentals Report a problem | ||
| 1/4/2025 | Price change | $5,500-6.8%$2/sqft |
Source: Zillow Rentals Report a problem | ||
| 12/25/2024 | Price change | $5,900-14.5%$3/sqft |
Source: Zillow Rentals Report a problem | ||
| 12/6/2024 | Listed for rent | $6,900+38%$3/sqft |
Source: Zillow Rentals Report a problem | ||
| 11/11/2024 | Listing removed | $5,000-26.5%$2/sqft |
Source: Zillow Rentals Report a problem | ||
| 11/3/2024 | Price change | $6,800-20%$3/sqft |
Source: Zillow Rentals Report a problem | ||
| 10/22/2024 | Listed for rent | $8,500+54.5%$4/sqft |
Source: Zillow Rentals Report a problem | ||
| 3/21/2024 | Sold | $1,035,000+4.7%$460/sqft |
Source: Public Record Report a problem | ||
| 2/21/2024 | Pending sale | $989,000$440/sqft |
Source: REcolorado as distributed by MLS GRID #3378798 Report a problem | ||
| 2/15/2024 | Listed for sale | $989,000+35.7%$440/sqft |
Source: REcolorado as distributed by MLS GRID #3378798 Report a problem | ||
| 2/2/2024 | Listing removed | -- |
Source: Zillow Rentals Report a problem | ||
| 1/2/2024 | Price change | $5,500-8.3%$2/sqft |
Source: Zillow Rentals Report a problem | ||
| 12/20/2023 | Price change | $5,999-4.8%$3/sqft |
Source: Zillow Rentals Report a problem | ||
| 12/12/2023 | Price change | $6,299-3.1%$3/sqft |
Source: Zillow Rentals Report a problem | ||
| 11/28/2023 | Listed for rent | $6,499+8.3%$3/sqft |
Source: Zillow Rentals Report a problem | ||
| 7/5/2023 | Listing removed | -- |
Source: Zillow Rentals Report a problem | ||
| 6/4/2023 | Price change | $5,999-4%$3/sqft |
Source: Zillow Rentals Report a problem | ||
| 5/22/2023 | Price change | $6,250-3.8%$3/sqft |
Source: Zillow Rentals Report a problem | ||
| 4/24/2023 | Listed for rent | $6,499+8.5%$3/sqft |
Source: Zillow Rentals Report a problem | ||
| 8/31/2022 | Listing removed | -- |
Source: Zillow Rental Manager Report a problem | ||
| 7/9/2022 | Price change | $5,990-3.4%$3/sqft |
Source: Zillow Rental Manager Report a problem | ||
| 6/14/2022 | Listed for rent | $6,200$3/sqft |
Source: Zillow Rental Manager Report a problem | ||
| 10/11/2021 | Sold | $729,000+23.6%$324/sqft |
Source: Public Record Report a problem | ||
| 5/8/2019 | Sold | $589,700+59.4%$262/sqft |
Source: Public Record Report a problem | ||
| 11/26/2007 | Sold | $370,000$164/sqft |
Source: Public Record Report a problem | ||
Get a cash offer in 3 minutes
Find out how much your home could sell for in as little as 3 minutes with a no-obligation cash offer.
Estimated market value
$1,102,400
