Skip main navigation
Sold for $849,000
Street View
  • $849,000

    649 Cottonwood Drive, Evergreen, CO 80439

    3beds
    2,962sqft
    Single Family Residence
    Built in 1978
    1.18 Acres Lot
    $840,800 Zestimate®
    $287/sqft
    $4,552 Estimated rent

    Home value

    $840,800

    Estimated sales range

    Not available

    $4,552/mo

    Zestimate® history
    Loading
    Loading...

    Owner options

    List your home for rent

    $4,552/mo

    Rent Zestimate®

    Find your next renter with Zillow Rental Manager. Plus, with online applications, you can quickly screen prospective tenants – for free.

    Learn more

    $4,552/mo

    Rent Zestimate®

    Refinance and save

    $4,839/mo

    Est. payment

    Refinancing to a lower rate could help reduce your monthly payments and save thousands over the life of the loan.

    See today's rates

    $4,839/mo

    Est. payment

    Explore your selling options

    Work with a Zillow partner agent

    Leverage their expertise and Zillow's premium Showcase listings to get your home seen by more buyers.

    Get started

    List with your own agent

    Get your home in front of millions of buyers by listing it on Zillow.

    Learn how to do it

    Sell it yourself

    Take full control of how buyers see your home on Zillow by listing For Sale by Owner (FSBO).

    List your home

    What's special

    Magnificent stone fireplaceRv parkingPeaceful foothillsFinished walkout basementPrivate treed lotLarge deckHeated screened-in porch
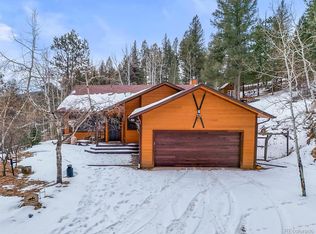
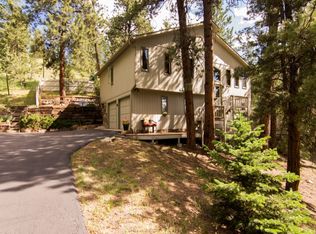
    Serene Mountain Retreat in North Evergreen – A Rare Opportunity. Welcome to your tranquil escape nestled in the peaceful foothills of North Evergreen. This beautifully maintained mountain home offers the charm of natural beauty, low Clear Creek County taxes, and proximity to King Murphy Mountain School. Tucked away on a private, treed lot, this retreat combines thoughtful design with mountain elegance, making it perfect for families, pets, and those seeking a serene year-round sanctuary. Inside, soaring vaulted ceilings and clerestory windows bathe the home in natural light, while the open layout seamlessly connects the living, dining, and kitchen areas. A magnificent stone fireplace anchors the main living space, creating a cozy focal point, while the kitchen and dining areas extend onto a large deck, ideal for gatherings or quiet mornings. The main level features a spacious primary suite with an en-suite bath, a second large bedroom, and another full bathroom. Downstairs, the finished walkout basement offers a wet bar, a second fireplace with a recirculating fan, a media room with surround sound and a walk-in closet, and a versatile wine room or storage space. A third expansive bedroom with an en-suite bathroom and a massive walk-in closet completes the lower level, which also has a heated, screened-in porch for year-round enjoyment. Highlights include renovated bathrooms, freshly sealed decking, a two-car garage wired for heat, RV parking, a generator hookup, a backyard trail to a play area, advanced water filtration, and media room equipment. Frequent visits from deer, elk, and foxes enhance the natural beauty. Just 10 minutes from Evergreen’s amenities, this home offers a rare chance to enjoy convenience and mountain tranquility. Lovingly cared for by the same owner for 18 years, this property is ready to become your forever home. Schedule your private showing today and experience the charm of North Evergreen.

    Zillow last checked:

    Listing updated:

    Listed by:

    Craig Haffeman 303-670-7100 Craig@CraigHomeSales.com,

    Assist 2 Sell Real Estate Services

    Bought with:

    Tupper's Team

    Madison & Company Properties

    Source: REcolorado as distributed by MLS GRID,MLS#: 3369324MLS Logo

    Facts & features

    Interior

    Bedrooms & bathrooms
    • Bedrooms: 3
    • Bathrooms: 3
    • Full bathrooms: 2
    • 3/4 bathrooms: 1
    • Main level bathrooms: 2
    • Main level bedrooms: 2
    Primary bedroom
    • Level: Main
    Bedroom
    • Description: 2nd Bedroom
    • Level: Main
    Bedroom
    • Description: 3rd Bedrm Ensuite, Large Walk-In Closet, Slider To Heated Sunroom
    • Level: Basement
    Primary bathroom
    • Description: Updated Bath
    • Level: Main
    Bathroom
    • Description: Updated Bath
    • Level: Main
    Bathroom
    • Description: Soaking Tub
    • Level: Basement
    Dining room
    • Description: Deck Access
    • Level: Main
    Family room
    • Description: Walkout, Wood Burning Fp, Wet Bar, Bar Fridge
    • Level: Basement
    Great room
    • Description: Vaulted, Open Floor Plan, Woodburning Fp
    • Level: Main
    Kitchen
    • Description: Deck Access
    • Level: Main
    Laundry
    • Description: Top Load Washer & Dryer Included
    • Level: Basement
    Media room
    • Description: Television, Surround Sound Included
    • Level: Basement
    Office
    • Level: Main
    Sun room
    • Description: Heated, Off 3rd Bedroom
    • Level: Basement
    Utility room
    • Description: Mechanical, Storage
    • Level: Basement
    Heating
    • Baseboard, Hot Water, Natural Gas
    Cooling
    • None
    Appliances
    • Included: Bar Fridge, Dishwasher, Dryer, Gas Water Heater, Microwave, Range, Washer
    • Laundry: In Unit
    Features
    • Ceiling Fan(s), Entrance Foyer, Five Piece Bath, High Ceilings, Open Floorplan, Smoke Free, Tile Counters, Vaulted Ceiling(s), Walk-In Closet(s), Wet Bar
    • Flooring: Carpet, Tile, Wood
    • Windows: Skylight(s), Window Coverings
    • Basement: Finished,Full,Walk-Out Access
    • Number of fireplaces: 2
    • Fireplace features: Family Room, Great Room, Wood Burning
    Interior area
    • Total structure area: 2,962
    • Total interior livable area: 2,962 sqft
    • Finished area above ground: 1,781
    • Finished area below ground: 1,181

    Property

    Parking
    • Total spaces: 3
    • Parking features: Asphalt, Heated Garage, Oversized Door
    • Attached garage spaces: 2
    • Details: RV Spaces: 1
    Features
    • Levels: One
    • Stories: 1
    • Patio & porch: Deck
    • Exterior features: Rain Gutters
    • Fencing: None
    • Has view: Yes
    • View description: Mountain(s)
    Lot
    • Size: 1.18 Acres
    • Features: Level, Sloped
    • Residential vegetation: Aspen, Natural State, Wooded
    Details
    • Parcel number: 208502102022
    • Zoning: MR-1
    • Special conditions: Standard
    • Other equipment: Satellite Dish

    Construction

    Type & style
    • Home type: SingleFamily
    • Architectural style: Mountain Contemporary
    • Property subtype: Single Family Residence
    Materials
    • Frame, Wood Siding
    • Foundation: Slab
    • Roof: Composition
    Condition
    • Updated/Remodeled
    • Year built: 1978

    Utilities & green energy

    • Electric: 110V, 220 Volts
    • Sewer: Public Sewer
    • Water: Well
    • Utilities for property: Cable Available, Electricity Connected, Natural Gas Connected, Phone Available

    Community & HOA

    Community
    • Security: Carbon Monoxide Detector(s), Smoke Detector(s)
    • Subdivision: Evergreen West
    HOA
    • Has HOA: No
    Location
    • Region: Evergreen

    Financial & listing details

    • Price per square foot: $287/sqft
    • Tax assessed value: $813,530
    • Annual tax amount: $3,717
    • Date on market: 6/12/2025
    • Listing terms: Cash,Conventional
    • Exclusions: Tractor, Generator, Full Length Mirror Primary Bedroom, Seller's Personal Property
    • Ownership: Individual
    • Electric utility on property: Yes
    • Road surface type: Paved

    Price history

    DateEventPrice
    9/11/2025Sold$849,000-0.1%$287/sqft
    Source: REcolorado as distributed by MLS GRID #3369324 Report a problem
    7/26/2025Pending sale$849,900$287/sqft
    Source: REcolorado as distributed by MLS GRID #3369324 Report a problem
    7/14/2025Price change$849,900-5.4%$287/sqft
    Source: REcolorado as distributed by MLS GRID #3369324 Report a problem
    7/1/2025Price change$898,000-4.5%$303/sqft
    Source: REcolorado as distributed by MLS GRID #3369324 Report a problem
    6/19/2025Price change$940,000-3.6%$317/sqft
    Source: REcolorado as distributed by MLS GRID #3369324 Report a problem
    6/12/2025Listed for sale$975,000+129.5%$329/sqft
    Source: REcolorado as distributed by MLS GRID #3369324 Report a problem
    8/3/2007Sold$424,900$143/sqft
    Source: Public Record Report a problem

    Public tax history

    YearProperty taxesTax assessment
    2024$3,717 +12.4%$54,510 -5.6%
    2023$3,306 -0.4%$57,750 +18.6%
    2022$3,318 $48,710 -2.8%
    2021-- $50,100 +35.8%
    2020$2,173 -19.1%$36,890
    2019$2,687 $36,890 +7.4%
    2018$2,687 +10.3%$34,340
    2017$2,436 $34,340 +7.6%
    2016-- $31,900
    2015-- $31,900 +9.2%
    2014-- $29,200
    2013-- $29,200 +1.1%
    2012-- $28,880
    2011-- $28,880 -6.8%
    2010-- $30,990
    2009$2,225 $30,990
    Find assessor info on the county website

    Neighborhood: 80439

    Nearby schools

    GreatSchools rating
    Schools provided by the listing agent
    • Elementary: King Murphy
    • Middle: Clear Creek
    • High: Clear Creek
    • District: Clear Creek RE-1

    Source: REcolorado as distributed by MLS GRID. This data may not be complete. We recommend contacting the local school district to confirm school assignments for this home.

    Get a cash offer in 3 minutes
    Find out how much your home could sell for in as little as 3 minutes with a no-obligation cash offer.
    Estimated market value
    $840,800
    Get a cash offer in 3 minutes
    Find out how much your home could sell for in as little as 3 minutes with a no-obligation cash offer.
    Estimated market value
    $840,800