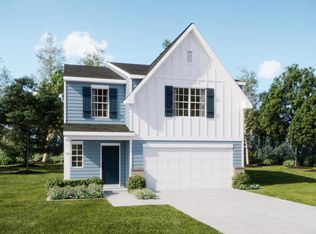
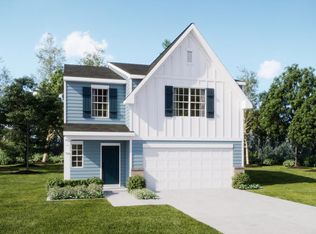
The Crane floorplan at Autumn Glen in Woodruff, SC, is designed to both comfort and convenience, making it the perfect family home. With 4 bedrooms and 2.5 bathrooms, this two-story layout is ideal for modern living. The first floor features a spacious family room that seamlessly connects to the kitchen and breakfast area, creating an open, welcoming space for family gatherings and daily life. A two-car garage adds convenience and functionality. Upstairs, you'll find a versatile loft, perfect for additional living or play space, along with four restful bedrooms, including a large owner’s suite that serves as a private retreat. This floorplan has everything a growing family needs, blending practicality with comfort. It's the ideal home for making lasting memories with your loved ones. It's ideal for families seeking a peaceful neighborhood with convenient connections to Greenville and Spartanburg.
Pending
Price cut: $5K (8/24)
$244,999
176 Crewe Street 56 #Ag, Crane Ve C Woodruff, SC 29388
4beds
1,955sqft
Single Family Residence, Residential
Built in 2026
7,840 Square Feet Lot
$244,900 Zestimate®
$125/sqft
$-- HOA
What's special
Two-car garageSpacious family roomTwo-story layoutKitchen and breakfast area
- 17 days
- 92
- 10
Likely to sell faster than
Zillow last checked:
Listing updated:
Listed by:
Katherine Jarrett 704-243-5871,
Lennar Carolinas LLC
Source: Greater Greenville AOR,MLS#: 1600740
Facts & features
Interior
Bedrooms & bathrooms
- Bedrooms: 4
- Bathrooms: 3
- Full bathrooms: 2
- 1/2 bathrooms: 1
Rooms
- Room types: Laundry, Loft
Primary bedroom
- Area: 260
- Dimensions: 13 x 20
Bedroom 2
- Area: 110
- Dimensions: 10 x 11
Bedroom 3
- Area: 110
- Dimensions: 10 x 11
Bedroom 4
- Area: 100
- Dimensions: 10 x 10
Primary bathroom
- Features: Double Sink, Full Bath, Shower Only, Walk-In Closet(s)
- Level: Second
Family room
- Area: 288
- Dimensions: 16 x 18
Kitchen
- Area: 150
- Dimensions: 10 x 15
Heating
- Forced Air, Natural Gas
Cooling
- Central Air, Electric
Appliances
- Included: Dishwasher, Disposal, Free-Standing Gas Range, Microwave, Electric Water Heater
- Laundry: 2nd Floor, Walk-in, Electric Dryer Hookup, Laundry Room
Features
- Ceiling Smooth, Open Floorplan, Countertops-Other, Countertops – Quartz, Pantry
- Flooring: Carpet, Laminate
- Windows: Tilt Out Windows, Vinyl/Aluminum Trim
- Basement: None
- Has fireplace: No
- Fireplace features: None
Interior area
- Total interior livable area: 1,955 sqft
Property
Parking
- Total spaces: 2
- Parking features: Attached, Garage Door Opener, Paved
- Attached garage spaces: 2
- Has uncovered spaces: Yes
Features
- Levels: Two
- Stories: 2
Lot
- Size: 7,840 Square Feet
- Features: 1/2 Acre or Less
- Topography: Level
Details
- Parcel number: 43300005.65
Construction
Type & style
- Home type: SingleFamily
- Architectural style: Craftsman
- Property subtype: Single Family Residence, Residential
Materials
- Vinyl Siding
- Foundation: Slab
- Roof: Composition
Condition
- Under Construction
- New construction: Yes
- Year built: 2026
Details
- Builder model: Crane VE
- Builder name: LENNAR
Utilities & green energy
- Water: Public
- Utilities for property: Sewer Available
Community & HOA
Community
- Features: Common Areas, Street Lights, Pool
- Security: Smoke Detector(s)
- Subdivision: Autumn Glen
HOA
- Has HOA: Yes
- Services included: None
Location
- Region: Crane Ve C Woodruff
Financial & listing details
- Price per square foot: $125/sqft
- Date on market: 8/13/2026
Estimated market value
$244,900
$233,000 - $257,000
$2,091/mo
Price history
| Date | Event | Price |
|---|---|---|
| 8/28/2026 | Pending sale | $244,999$125/sqft |
Source:  Greater Greenville AOR #1600740 Report a problem Greater Greenville AOR #1600740 Report a problem | ||
| 8/24/2026 | Price change | $244,999-2%$125/sqft |
Source: Greater Greenville AOR #1600740 Report a problem | ||
| 8/13/2026 | Listed for sale | $249,999$128/sqft |
Source: Greater Greenville AOR #1600740 Report a problem | ||
Public tax history
Tax history is unavailable.
Monthly payment
Est. payment
Payment breakdown
Explore the cost of this home by adjusting the details. Changes won't be saved.Climate risks
Neighborhood: 29388
Nearby schools
Schools provided by the listing agent
- Elementary: Woodruff
- Middle: Woodruff
- High: Woodruff
Source: Greater Greenville AOR. This data may not be complete. We recommend contacting the local school district to confirm school assignments for this home.
Similar homes
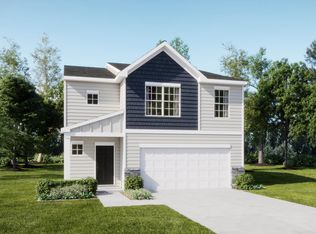
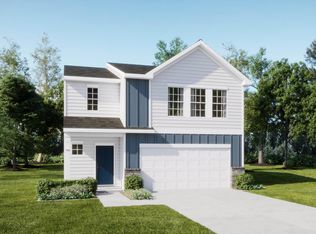
- $249,9994 bd3 ba1.9k sqft188 Crewe Street 54 #Ag, Crane Ve B Woodruff, SC 29388New Construction
 MLS ID #1600742, Katherine Jarrett, Lennar Carolinas LLC. Greater Greenville AOR
 - $254,9994 bd3 ba1.9k sqft147 Crewe Street 42 #Ag, Crane Ve C Woodruff, SC 29388New Construction
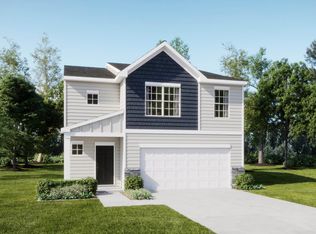 MLS ID #1597182, Katherine Jarrett, Lennar Carolinas LLC. Greater Greenville AOR
 - from $271,9995 bd3 ba2.3k sqftEmerson II Plan, Autumn Glen, Woodruff, SC 29388New Construction
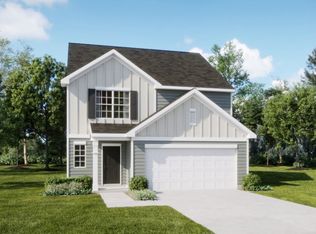 Lennar Homes
 - from $250,9994 bd3 ba1.9k sqftCrane II Plan, Autumn Glen, Woodruff, SC 29388New Construction
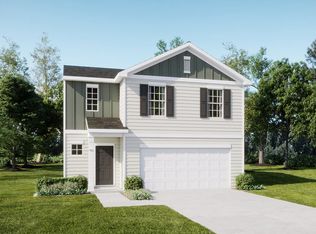 Lennar Homes
