Residence 12C at The Townsend House is a rarely available, sun-drenched two-bedroom, 2.5-bath home offering just shy of 1,600 square feet of refined living on one of the Upper East Side’s most coveted tree-lined blocks. Superbly positioned on the 12th floor, this beautifully renovated apartment strikes an ideal balance between classic scale and thoughtfully contemporary interiors.
A gracious entry foyer with generous storage flows into an impressive living room spanning over 24 feet, bathed in natural light through oversized windows and finished with rich checkerboard oak parquet floors. The adjacent dining area is a true highlight, featuring a dramatic bay window that frames open city views and fills the space with light throughout the day. The renovated, windowed galley kitchen offers custom white shaker cabinetry, quartzite marble countertops and backsplash, and a full suite of stainless steel appliances.
The primary suite is generously proportioned and features a walk-in closet, an additional closet, and a beautifully renovated en-suite bath appointed with a glass-enclosed shower, marble vanity top, and bespoke mosaic tile floors. On the opposite side of the apartment, the second bedroom enjoys its own private wing, with expansive city-view windows, multiple closets, and a renovated en-suite bath complete with a soaking tub. A well-appointed powder room, finished with statement wallcovering and brass fixtures, adds a sophisticated touch for guests. W/D allowed upon board approval.
The Townsend House at 176 East 71st Street is a distinguished full-service co-op situated on one of the most picturesque tree-lined blocks in the Upper East Side Historic District. Central Park is just four blocks away, and the building is surrounded by the neighborhood’s finest museums, restaurants, boutiques, coffee shops, and everyday conveniences, with excellent transportation nearby. Residents enjoy 24-hour doorman and concierge service, a live-in superintendent, fitness center, lobby-level laundry, outdoor play area, bike room, individual storage, and an on-site garage.
*** Temporary Operating Maintenance Surcharge: $299.25 / month starting June 1st 2026 until December 31, 2026
*** Capital Assessment: $717.25 / month starting June 1, 2026 until December 31, 2027
In contract
Price cut: $40K (5/29)
$2,195,000
176 E 71st St #12C, New York, NY 10021
2beds
--sqft
Coop
Built in 1962
-- sqft lot
$2,131,300 Zestimate®
$--/sqft
$3,569/mo HOA
What's special
Expansive city-view windowsBeautifully renovated apartmentOutdoor play areaMultiple closetsBespoke mosaic tile floorsMarble vanity topAdjacent dining area
- 129 days |
- 15 |
- 0 |
Zillow last checked:
Listing updated:
Listed by:
Brown Harris Stevens 212-381-3329,
Louise Phillips Forbes,
Madeleine McGregor
Source: StreetEasy,MLS#: S1819449
Facts & features
Interior
Bedrooms & bathrooms
- Bedrooms: 2
- Bathrooms: 3
- Full bathrooms: 2
- 1/2 bathrooms: 1
Rooms
- Room types: Bike Room
Cooling
- Central Air
Appliances
- Included: Dishwasher
- Laundry: Inside
Features
- Flooring: Hardwood
- Has fireplace: No
Property
Parking
- Parking features: Garage
- Has garage: Yes
Features
- Has view: Yes
- View description: City, Skyline
Details
- Parcel number: 014050040104274012C
- Special conditions: Resale
Construction
Type & style
- Home type: Cooperative
- Property subtype: Coop
Condition
- Year built: 1962
Community & HOA
Community
- Features: Doorman, Full Time Doorman
- Security: Doorman, Full-Time Doorman
- Subdivision: Lenox Hill
HOA
- Has HOA: Yes
- Amenities included: Laundry, Fitness Center, Elevator(s), Concierge
- Services included: Maintenance
- HOA fee: $3,569 monthly
Location
- Region: New York
Financial & listing details
- Date on market: 4/2/2026
Estimated market value
$2,131,300
$2.02M - $2.24M
$8,157/mo
Price history
| Date | Event | Price |
|---|---|---|
| 7/6/2026 | Contingent | $2,195,000 |
Source: StreetEasy #S1819449 Report a problem | ||
| 5/29/2026 | Price change | $2,195,000-1.8% |
Source: StreetEasy #S1819449 Report a problem | ||
| 4/2/2026 | Listed for sale | $2,235,000+27.4% |
Source: StreetEasy #S1819449 Report a problem | ||
| 11/1/2016 | Sold | $1,755,000 |
Source: Public Record Report a problem | ||
Public tax history
Tax history is unavailable.
Find assessor info on the county website
Monthly payment
Climate risks
Neighborhood: Upper East Side
Nearby schools
GreatSchools rating
- 9/10East Side Elementary School, PS 267Grades: K-5Distance: 0.4 mi
- 8/10Jhs 167 Robert F WagnerGrades: 6-8Distance: 0.3 mi
- 1/10Vanguard High SchoolGrades: 9-12Distance: 0.3 mi
- $1,265,400-- bd-- ba-- sqft176 E 71st St #2C, New York, NY 10021Off Market
- $1,800,0002 bd3 ba-- sqft176 E 71st St #5B, Manhattan, NY 10021Sold
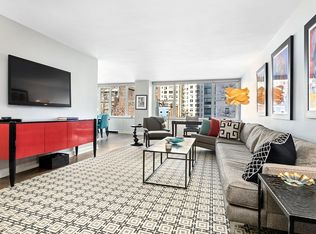
- $1,931,9002 bd2 ba-- sqft176 E 71st St #6B, New York, NY 10021Off Market
- $775,3001 bd1 ba-- sqft176 E 71st St #7A, New York, NY 10021Off Market
- $2,367,1002 bd2 ba1.5k sqft176 E 71st St #7B, New York, NY 10021Off Market
- $2,354,0002 bd3 ba-- sqft176 E 71st St #7D, New York, NY 10021Off Market
- $927,000-- bd-- ba-- sqft176 E 71st St #8A, New York, NY 10021Off Market
- $2,697,9002 bd2 ba1.5k sqft176 E 71st St #9C, New York, NY 10021Off Market
- $1,102,800-- bd-- ba-- sqft176 E 71st St #10A, New York, NY 10021Off Market
A local agent can set up tours, give advice and negotiate with sellers.
Similar homes
- $2,300,0004 bd4 ba-- sqft233 E 69th St APT 14K, New York, NY 10021Active
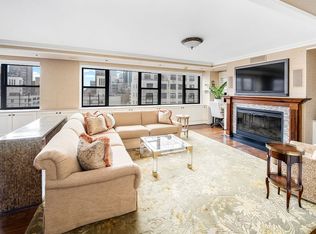 MLS ID #S1838890, Rachel White, Listing by: Corcoran. StreetEasy
 - $2,200,0002 bd3 ba-- sqft55 E 72nd St APT 11N, New York, NY 10021Active
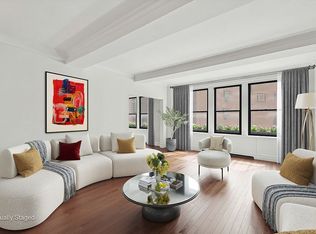 MLS ID #S1763882, Annette Vetere Mulligan, Listing by: Corcoran. StreetEasy
 - $2,250,0002 bd2 ba1.4k sqftSt. Tropez, New York, NY 10065Active
 MLS ID #S1834290, Margaret Lacey, Listing by: Brown Harris Stevens. StreetEasy
 - $2,625,0003 bd5 ba2.3k sqftThe Forum, New York, NY 10021Active
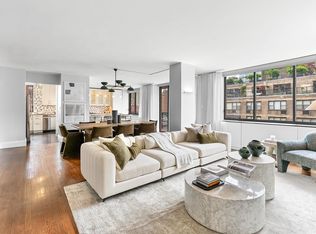 MLS ID #S1830835, David Banoun, Listing by: Essence Realty LLC. StreetEasy
 - $2,250,0002 bd3 ba1.5k sqftBridge Tower Place, New York, NY 10022ActiveMLS ID #S1823594, Angela Rapoport, Listing by: SERHANT.. StreetEasy
- $2,675,0002 bd2 ba1.2k sqft116 Central Park S APT 9A, New York, NY 10019ActiveMLS ID #S1841484, Carol Holder, Listing by: Corcoran. StreetEasy
- $2,575,0003 bd3 ba-- sqft360 E 72nd St APT C2501, New York, NY 10021ActiveMLS ID #S1829968, Lisa Chajet, Listing by: Coldwell Banker Warburg. StreetEasy
- $1,875,0002 bd2 ba-- sqft360 E 72nd St APT A1002, Manhattan, NY 10021ActiveMLS ID #S1825372, Doron Zwickel, Listing by: CORE. StreetEasy
- $1,850,0002 bd2 ba-- sqftThe Wilshire, New York, NY 10021ActiveMLS ID #S1812554, Nancy Woods, Listing by: Sotheby's International Realty. StreetEasy
- $2,195,0002 bd3 ba1.8k sqft159 E 30th St #15AB, New York, NY 10016ActiveMLS ID #S1833481, Joshua Garay, Listing by: JSG Realty Corp. StreetEasy
- $2,295,0002 bd3 ba1.1k sqftTrump Parc, New York, NY 10019ActiveMLS ID #S1839767, David Banoun, Listing by: Essence Realty LLC. StreetEasy
- $1,850,0002 bd2 ba1.4k sqft250 E 65th St APT 10C, New York, NY 10065ActiveMLS ID #S1833493, Mary Roth, Listing by: Compass. StreetEasy
- $2,150,0002 bd3 ba1.4k sqftLeighton House, New York, NY 10128ActiveMLS ID #S1819195, Seema Advani, Listing by: Compass. StreetEasy
- $2,149,0002 bd2 ba-- sqft201 E 79th St APT 5D, New York, NY 10075ActiveMLS ID #S1820992, Richard Rosenthal, Listing by: Brown Harris Stevens. StreetEasy
- $2,249,0003 bd3 ba1.4k sqftCentury Tower, New York, NY 10128ActiveMLS ID #S1834595, Mariko A De Couto, Listing by: Compass. StreetEasy
- $2,499,0003 bd2 ba1.9k sqftBlair House, New York, NY 10022ActiveMLS ID #S1824604, Noam Gottlieb, Listing by: Douglas Elliman. StreetEasy
- $2,150,0003 bd2 ba1.8k sqft60 E 55th St #17AD, New York, NY 10022ActiveMLS ID #S1805531, Ann Lenane, Listing by: Douglas Elliman. StreetEasy
- $1,399,9312 bd2 ba-- sqft175 E 74th St APT 12C, Manhattan, NY 10021ActiveMLS ID #S1834378, Ramon Crum, Listing by: CRUM. StreetEasy
- $2,495,0002 bd2 ba-- sqftOlympic Tower, New York, NY 10022ActiveMLS ID #S1817504, Sule Haskell, Listing by: Douglas Elliman. StreetEasy
- $2,495,0003 bd3 ba1.6k sqftArcadia, New York, NY 10075ActiveMLS ID #S1826186, David Cooper, Listing by: Douglas Elliman. StreetEasy
