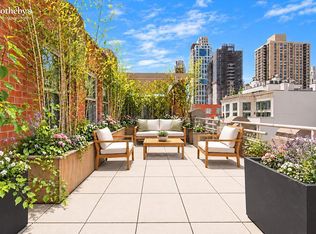
Residence 19B offers something increasingly rare in Manhattan—approximately 540 square feet of private outdoor space. The showpiece is an extraordinary 440-square-foot main terrace with open exposures to the west, south, and east, offering sweeping city views and ample room for dining, lounging, entertaining, and gardening. A second private terrace off the guest bedroom adds another approximately 100 square feet of outdoor space.
Inside, the scale is equally impressive. The approximately 600-square-foot living and dining room is wrapped in south and west-facing windows, filling the space with natural light throughout the day. Custom built-ins and a Sub-Zero wine refrigerator enhance the entertaining space, while the well-appointed kitchen features high-end stainless-steel appliances and quartz countertops. A sun-filled breakfast room opens directly onto the main terrace, creating a seamless connection between indoors and out.
The private bedroom wing features two generously proportioned bedrooms, both large enough to accommodate king-size beds. The primary bedroom includes an en-suite bath with a stall shower, while the second bedroom opens onto its own private terrace. A second full bath with a tub is conveniently located off the hallway. Six closets, hardwood floors, zoned air conditioning, and abundant natural light complete the home.
The Wilshire is a full-service cooperative with a full-time doorman, resident super, porters, fitness room, central laundry, storage, bike storage, on-site parking, and a landscaped roof deck, all moments from the Q and 6 trains and the best of the Upper East Side.
In-unit W/Ds, dogs, sublets, and pied-à-terre ownership are not permitted. Capital assessment: $417.50.
Active
$1,850,000
301 E 75th St APT 19B, New York, NY 10021
2beds
--sqft
Coop
Built in 1966
-- sqft lot
$-- Zestimate®
$--/sqft
$4,063/mo HOA
What's special
Abundant natural lightPrivate bedroom wingCustom built-insLandscaped roof deckZoned air conditioningSub-zero wine refrigeratorHardwood floors
- 236 days
- 194
- 15
Zillow last checked:
Listing updated:
Listed by:
Sotheby's International Realty 917-280-3192,
Nancy Woods
Source: StreetEasy,MLS#: S1812554
Facts & features
Interior
Bedrooms & bathrooms
- Bedrooms: 2
- Bathrooms: 2
- Full bathrooms: 2
Rooms
- Room types: Bike Room, Package Room
Appliances
- Included: Dishwasher
- Laundry: Inside
Features
- Flooring: Hardwood
- Has fireplace: No
Video & virtual tour
Property
Parking
- Parking features: Garage
- Has garage: Yes
Features
- Patio & porch: Terrace
- Exterior features: Terrace
- Has view: Yes
- View description: City, Skyline
Details
- Special conditions: Resale
Construction
Type & style
- Home type: Cooperative
- Property subtype: Coop
Condition
- Year built: 1966
Community & HOA
Community
- Features: Doorman, Full Time Doorman
- Security: Doorman, Full-Time Doorman
- Subdivision: Lenox Hill
HOA
- Has HOA: Yes
- Amenities included: Laundry, Roof Deck, Fitness Center, Elevator(s)
- Services included: Maintenance
- HOA fee: $4,063 monthly
Location
- Region: New York
Financial & listing details
- Date on market: 2/25/2026
Estimated market value
Not available
Estimated sales range
Not available
Not available
Price history
| Date | Event | Price |
|---|---|---|
| 2/25/2026 | Listed for sale | $1,850,000-7.3% |
Source: StreetEasy #S1812554 Report a problem | ||
| 12/22/2025 | Listing removed | $1,995,000 |
Source: StreetEasy #S1795823 Report a problem | ||
| 10/15/2025 | Listed for sale | $1,995,000 |
Source: StreetEasy #S1795823 Report a problem | ||
Public tax history
Tax history is unavailable.
Monthly payment
Climate risks
Neighborhood: Upper East Side
Similar homes
- $1,870,0002 bd2 ba-- sqftThe East View House, New York, NY 10021Active
 MLS ID #S1848305, Meg Walhimer, Listing by: Compass. StreetEasy
 - $1,750,0003 bd2 ba-- sqftNewport East, New York, NY 10021Active
 MLS ID #S1845668, Julie Owen, Listing by: Brown Harris Stevens. StreetEasy
 - $1,890,0002 bd2 ba1.1k sqftWellington Tower, New York, NY 10028Active
 MLS ID #S1836720, Jeff Brenner, Listing by: Sotheby's International Realty. StreetEasy
 - $1,950,0002 bd2 ba-- sqft65 E 76th St APT 10B, New York, NY 10021Active
 MLS ID #S1840076, Eileen Angelo, Listing by: Sotheby's International Realty. StreetEasy
