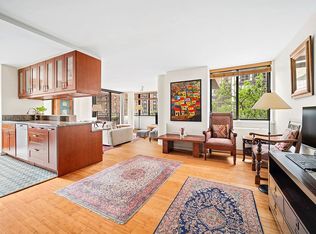
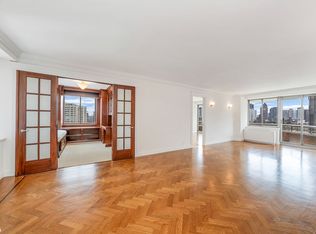
Bathed in radiant natural light from three exposures, this high-floor residence unveils a dynamic panorama of city skyline and open sky, shifting beautifully throughout the day. Framed by grand proportions and oversized picture windows in every room, the home offers an exceptional canvas for a bespoke transformation within one of the Upper East Side’s most distinguished full-service cooperatives.
Set within The Morad—a celebrated address synonymous with timeless elegance—residents enjoy an unparalleled suite of white-glove services, including a 24-hour doorman and concierge, as well as a live-in superintendent. The building’s curated amenities rival those of a private club, featuring a state-of-the-art health center, indoor swimming pool, sauna, yoga studio, and a full schedule of fitness classes. Additional offerings include private storage, a beautifully landscaped roof deck, an attended garage with preferred rates, bicycle storage, and laundry facilities.
A gracious entry foyer introduces a thoughtfully designed center-hall layout, leading into an expansive living and dining area that seamlessly balances refined entertaining with intimate daily living. The windowed kitchen presents a rare opportunity to create a custom culinary space tailored to modern luxury.
Privately situated, the bedroom wing offers exceptional scale and tranquility. The sunlit primary suite, facing east, serves as a serene retreat, complete with an en-suite bath and three generous closets. The second bedroom also enjoys an en-suite bath and open, airy views, while the west-facing third bedroom provides remarkable flexibility as a guest suite, library, or sophisticated home office.
Ideally located just moments from Carl Schurz Park and the East River Promenade, the residence is surrounded by some of the city’s most prestigious schools—including Brearley, Chapin, and Lycée Français—and offers effortless access to the Q train as well as the 4, 5, and 6 lines. The cooperative permits pieds-à-terre, co-purchasing, and welcomes pets, offering both flexibility and refinement in one of Manhattan’s most coveted neighborhoods.
Active
Price cut: $75K (5/18)
$1,850,000
500 E 83rd St APT 11B, New York, NY 10028
3beds
1,815sqft
Coop
Built in 1965
-- sqft lot
$1,834,000 Zestimate®
$1,019/sqft
$4,211/mo HOA
What's special
Indoor swimming poolEn-suite bathThree generous closetsGracious entry foyerThoughtfully designed center-hall layoutBeautifully landscaped roof deckSerene retreat
- 232 days |
- 289 |
- 13 |
Zillow last checked:
Listing updated:
Listed by:
Sotheby's International Realty 212-606-7758,
Lawrence Treglia
Source: StreetEasy,MLS#: S1802930
Facts & features
Interior
Bedrooms & bathrooms
- Bedrooms: 3
- Bathrooms: 2
- Full bathrooms: 2
Rooms
- Room types: Bike Room
Appliances
- Included: Dishwasher
Features
- Has fireplace: No
Interior area
- Total structure area: 1,815
- Total interior livable area: 1,815 sqft
Property
Features
- Pool features: Swimming Pool
- Has view: Yes
- View description: City
Details
- Special conditions: Resale
Construction
Type & style
- Home type: Cooperative
- Property subtype: Coop
Condition
- Year built: 1965
Community & HOA
Community
- Features: Doorman, Full Time Doorman
- Security: Doorman, Full-Time Doorman
- Subdivision: Yorkville
HOA
- Has HOA: Yes
- Amenities included: Roof Deck, Fitness Center, Elevator(s)
- Services included: Maintenance
- HOA fee: $4,211 monthly
Location
- Region: New York
Financial & listing details
- Price per square foot: $1,019/sqft
- Date on market: 12/8/2025
Estimated market value
$1,834,000
$1.74M - $1.93M
$7,956/mo
Price history
| Date | Event | Price |
|---|---|---|
| 5/18/2026 | Price change | $1,850,000-3.9%$1,019/sqft |
Source: StreetEasy #S1802930 Report a problem | ||
| 4/29/2026 | Price change | $1,925,000-3.3%$1,061/sqft |
Source: StreetEasy #S1802930 Report a problem | ||
| 4/8/2026 | Price change | $1,990,000-7.4%$1,096/sqft |
Source: StreetEasy #S1802930 Report a problem | ||
| 3/26/2026 | Price change | $2,150,000-4.4%$1,185/sqft |
Source: StreetEasy #S1802930 Report a problem | ||
| 12/8/2025 | Listed for sale | $2,250,000$1,240/sqft |
Source: StreetEasy #S1802930 Report a problem | ||
Public tax history
Tax history is unavailable.
Monthly payment
Climate risks
Neighborhood: Upper East Side
Nearby schools
GreatSchools rating
- 9/10P.S. 158 Baylard TaylorGrades: PK-5Distance: 0.3 mi
- 8/10Jhs 167 Robert F WagnerGrades: 6-8Distance: 0.5 mi
- 9/10Eleanor Roosevelt High SchoolGrades: 9-12Distance: 0.4 mi
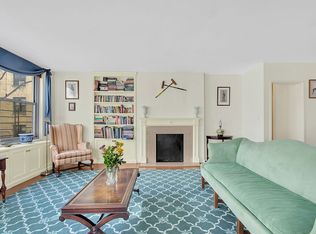
- $550,0001 bd1 ba800 sqft500 E 83rd St APT 2A, Manhattan, NY 10028Sold
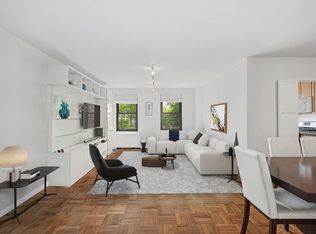
- $706,6001 bd1 ba-- sqft500 E 83rd St APT 2C, New York, NY 10028Off Market
- $732,200-- bd-- ba-- sqft500 E 83rd St APT 2G, Manhattan, NY 10028Off Market
- $609,3002 bd1 ba-- sqft500 E 83rd St APT 3G, New York, NY 10028Off Market
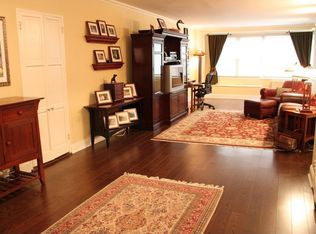
- $615,0001 bd1 ba800 sqft500 E 83rd St APT 4A, Manhattan, NY 10028Sold
- $1,067,2002 bd2 ba1.4k sqft500 E 83rd St APT 4B, New York, NY 10028Off Market
- $1,061,3001 bd1 ba850 sqft500 E 83rd St APT 4E, New York, NY 10028Off Market
- $1,432,500-- bd-- ba-- sqft500 E 83rd St APT 4L, New York, NY 10028Off Market
- $444,800-- bd-- ba-- sqft500 E 83rd St APT 6M, Manhattan, NY 10028Off Market
A local agent can set up tours, give advice and negotiate with sellers.
Similar homes
- $1,850,0002 bd2 ba1.4k sqft250 E 65th St APT 10C, New York, NY 10065Active
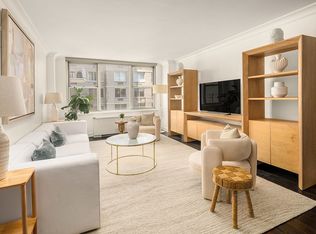 MLS ID #S1833493, Mary Roth, Listing by: Compass. StreetEasy
 - $2,100,0003 bd2 ba1.4k sqftThe Columbia, New York, NY 10025Active
 MLS ID #S1835988, Amjad Pervez, Listing by: Compass. StreetEasy
 - $1,300,0002 bd2 ba1.1k sqftThe Dunhill, New York, NY 10028Active
 MLS ID #S1831333, Lisa Tregnaghi, Listing by: Brown Harris Stevens. StreetEasy
 - $1,200,0002 bd2 ba1.3k sqft75 E End Ave APT 9H, New York, NY 10028Active
 MLS ID #S1837143, Peter Hempel, Listing by: Brown Harris Stevens Queens LLC. StreetEasy
 - $1,685,0003 bd2 ba1.2k sqftSt. Tropez, New York, NY 10065ActiveMLS ID #S1828946, Asher Alcobi, Listing by: Peter Ashe. StreetEasy
- $2,195,0003 bd3 ba1.3k sqftThe Monarch, New York, NY 10128ActiveMLS ID #S1820593, Anne Chang, Listing by: Jade Stone Real Estate Consulting. StreetEasy
- $2,150,0002 bd3 ba1.4k sqftLeighton House, New York, NY 10128ActiveMLS ID #S1819195, Seema Advani, Listing by: Compass. StreetEasy
- $2,295,0003 bd3 ba2k sqft1760 2nd Ave APT 32C, New York, NY 10128ActiveMLS ID #S1826034, Beth Benalloul, Listing by: Corcoran. StreetEasy
- $1,895,0003 bd2 ba2.1k sqft305 E 40th St #17JK, New York, NY 10016ActiveMLS ID #S1820263, Ann Marie Folan, Listing by: Douglas Elliman. StreetEasy
- $2,445,0003 bd2 ba1.6k sqftEast Winds Condominium, New York, NY 10075ActiveMLS ID #S1727143, Tammy Caress, Listing by: Brown Harris Stevens. StreetEasy
- $1,950,0002 bd2 ba1.1k sqftThe Sofia, New York, NY 10023ActiveMLS ID #S1818120, Richard Nassimi, Listing by: Douglas Elliman. StreetEasy
- $1,795,0002 bd3 ba1.8k sqftThe Sovereign, New York, NY 10022ActiveMLS ID #S1822155, Eduardo Lacson, Listing by: Sotheby's International Realty. StreetEasy
- $1,650,0003 bd2 ba1.2k sqft155 E 34th St APT 6R, New York, NY 10016ActiveMLS ID #S1826538, Aimee Fink, Listing by: Howard Hanna NYC. StreetEasy
- $1,595,0002 bd2 ba1.2k sqftThe St. James's Tower, New York, NY 10022ActiveMLS ID #S1835581, William Hilliard, Listing by: Sotheby's International Realty. StreetEasy
- $2,625,0003 bd5 ba2.3k sqftThe Forum, New York, NY 10021ActiveMLS ID #S1830835, David Banoun, Listing by: Essence Realty LLC. StreetEasy
- $2,250,0002 bd2 ba1.4k sqftSt. Tropez, New York, NY 10065ActiveMLS ID #S1834290, Margaret Lacey, Listing by: Brown Harris Stevens. StreetEasy
- $1,900,0002 bd3 ba1.6k sqft425 5th Ave APT 47A, New York, NY 10016ActiveMLS ID #S1814694, Andy Kim, Listing by: Nest Seekers International. StreetEasy
- $1,700,0002 bd2 ba1.1k sqft205 E 59th St APT 20B, New York, NY 10022ActiveMLS ID #S1809419, Jeremy Stein, Listing by: Sotheby's International Realty. StreetEasy
- $1,649,0002 bd2 ba1.3k sqftThe Churchill, New York, NY 10016ActiveMLS ID #S1814132, David Glick, Listing by: Douglas Elliman. StreetEasy
- $1,695,0003 bd2 ba1.5k sqft5th On The Park, New York, NY 10035ActiveMLS ID #S1819974, Abigael Maryan, Listing by: Dream NYC LLC. StreetEasy
