***A rare offering of scale, light, and distinction in one of Manhattan’s most coveted addresses. ***
Monthly Capital Assessment: $228.40
Perched high on the 47th floor of the iconic 425 Fifth Avenue, this extraordinary corner residence captures breathtaking panoramic views to the north, south, and east through oversized windows that flood every room with natural light.
Spanning approximately 1,600 square feet, this thoughtfully combined two-unit home offers a beautifully proportioned two-bedroom layout designed for both grand entertaining and refined daily living. A gracious entry foyer leads to an expansive living and dining area framed by open skyline vistas, creating an elegant and airy ambiance throughout.
The windowed chef’s kitchen is impeccably appointed with rich cherry wood cabinetry, polished granite countertops, and premium stainless steel appliances, including a Miele dishwasher, five-burner cooktop, and Sub-Zero refrigerator—perfectly suited for intimate dinners or sophisticated gatherings.
The sumptuous primary suite, spanning over 500 square feet, is a private retreat featuring five closets and a spa-inspired en-suite bath. Appointed with a deep soaking tub, separate glass-enclosed shower, Dornbracht fixtures, white Italian tile, and marble finishes, the bath offers a serene sanctuary above the city. The second bedroom also enjoys its own en-suite bath, complete with a deep soaking tub positioned to take in striking New York City skyline views—an indulgent setting for unwinding at day’s end. A well-appointed powder room provides additional comfort for guests.
Additional highlights include hardwood floors throughout and a Bosch washer and dryer discreetly integrated within the residence.
This unit represents one of the most compelling values within the building and the greater Midtown South / Fifth Avenue market—an exceptional opportunity to acquire premier views, location, and scale at an unmatched price point.
Designed by renowned architect Michael Graves, 425 Fifth Avenue is a full-service luxury condominium offering white-glove amenities including a 24-hour doorman and concierge, state-of-the-art fitness center, indoor pool, steam room and sauna, landscaped outdoor terrace, residents’ lounge, business center, and children’s playroom.
Situated in the heart of Midtown Manhattan, residents enjoy immediate access to Fifth Avenue’s world-class boutiques and dining, Bryant Park, Whole Foods Market, New York Public Library, and Grand Central Terminal, along with seamless connectivity to all major transportation.
Active
Price cut: $150K (7/16)
$1,900,000
425 5th Ave APT 47A, New York, NY 10016
2beds
1,600sqft
Condominium
Built in 2003
-- sqft lot
$-- Zestimate®
$1,188/sqft
$2,284/mo HOA
What's special
Thoughtfully combined two-unit homeHardwood floors throughoutPremium stainless steel appliancesFive closetsDeep soaking tubExtraordinary corner residenceLandscaped outdoor terrace
- 137 days |
- 292 |
- 19 |
Zillow last checked:
Listing updated:
Listed by:
Nest Seekers International 917-968-1365,
Andy Kim,
Sarah Son
Source: StreetEasy,MLS#: S1814694
Facts & features
Interior
Bedrooms & bathrooms
- Bedrooms: 2
- Bathrooms: 3
- Full bathrooms: 2
- 1/2 bathrooms: 1
Rooms
- Room types: Bike Room, Childrens Playroom, Package Room
Cooling
- Central Air
Appliances
- Included: Dishwasher, Washer/Dryer
- Laundry: Inside
Features
- Flooring: Hardwood
- Has fireplace: No
Interior area
- Total structure area: 1,600
- Total interior livable area: 1,600 sqft
Property
Accessibility
- Accessibility features: Wheelchair Access
Features
- Patio & porch: Other
- Exterior features: Courtyard
- Pool features: Swimming Pool
- Has view: Yes
- View description: City, Skyline, Water
- Has water view: Yes
- Water view: Water
Details
- Special conditions: Resale
Construction
Type & style
- Home type: Condo
- Property subtype: Condominium
Condition
- Year built: 2003
Community & HOA
Community
- Features: Doorman, Full Time Doorman
- Security: Doorman, Full-Time Doorman
- Subdivision: Midtown South
HOA
- Has HOA: Yes
- Amenities included: Laundry, Roof Deck, Fitness Center, Elevator(s), Concierge
- Services included: Maintenance
- HOA fee: $2,284 monthly
Location
- Region: New York
Financial & listing details
- Price per square foot: $1,188/sqft
- Annual tax amount: $24,696
- Date on market: 3/12/2026
Estimated market value
Not available
Estimated sales range
Not available
Not available
Price history
| Date | Event | Price |
|---|---|---|
| 7/16/2026 | Price change | $1,900,000-7.3%$1,188/sqft |
Source: StreetEasy #S1814694 Report a problem | ||
| 7/8/2026 | Price change | $2,050,000-2.4%$1,281/sqft |
Source: StreetEasy #S1814694 Report a problem | ||
| 5/29/2026 | Price change | $2,099,900-4.3%$1,312/sqft |
Source: StreetEasy #S1814694 Report a problem | ||
| 4/26/2026 | Price change | $2,195,000-4.4%$1,372/sqft |
Source: StreetEasy #S1814694 Report a problem | ||
| 3/12/2026 | Listed for sale | $2,295,000$1,434/sqft |
Source: StreetEasy #S1814694 Report a problem | ||
Public tax history
Tax history is unavailable.
Monthly payment
Climate risks
Neighborhood: Midtown South
Nearby schools
GreatSchools rating
- 5/10Ps 116 Mary Lindley MurrayGrades: PK-6Distance: 0.5 mi
- 8/10Jhs 104 Simon BaruchGrades: 6-8Distance: 1 mi
- 7/10Unity Center For Urban TechnologiesGrades: 9-12Distance: 0.3 mi
- $712,775-- bd-- ba1k sqft425 5th Ave APT 12A, New York, NY 10016Sold
- $968,8001 bd1 ba880 sqft425 5th Ave APT 18A, New York, NY 10016Off Market
- $920,0001 bd1 ba880 sqft425 5th Ave APT 21A, New York, NY 10016Sold
- $1,007,200-- bd-- ba880 sqft425 5th Ave APT 22A, New York, NY 10016Off Market
- $1,093,6001 bd1 ba880 sqft425 5th Ave APT 24A, New York, NY 10016Off Market
- $972,5001 bd1 ba880 sqft425 5th Ave APT 26A, New York, NY 10016Off Market
- $971,6001 bd1 ba880 sqft425 5th Ave APT 27A, New York, NY 10016Off Market
- $1,169,5001 bd1 ba790 sqft425 5th Ave APT 28A, New York, NY 10016Sold
- $1,000,2001 bd1 ba800 sqft425 5th Ave APT 30A, New York, NY 10016Off Market
A local agent can set up tours, give advice and negotiate with sellers.
Similar homes
- $1,649,0002 bd2 ba1.3k sqftThe Churchill, New York, NY 10016Active
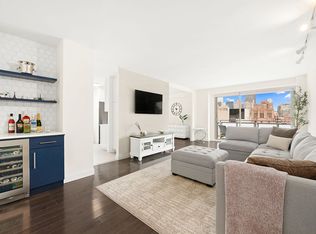 MLS ID #S1814132, David Glick, Listing by: Douglas Elliman. StreetEasy
 - $1,575,0002 bd2 ba1.2k sqftThe Charleston, New York, NY 10016Active
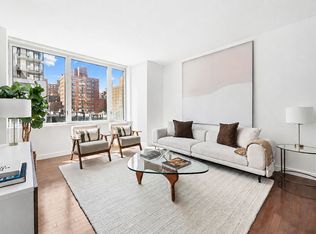 MLS ID #S1822310, Boris Fabrikant, Listing by: Compass. StreetEasy
 - $1,650,0003 bd2 ba1.2k sqft155 E 34th St APT 6R, New York, NY 10016Active
 MLS ID #S1826538, Aimee Fink, Listing by: Howard Hanna NYC. StreetEasy
 - $2,295,0002 bd3 ba1.8k sqft159 E 30th St #15AB, New York, NY 10016Active
 MLS ID #S1833481, Joshua Garay, Listing by: JSG Realty Corp. StreetEasy
 - $1,850,0002 bd2 ba1.3k sqftGrand Beekman, New York, NY 10022ActiveMLS ID #S1816474, Gilda Shani, Listing by: Corcoran. StreetEasy
- $1,895,0003 bd2 ba2.1k sqft305 E 40th St #17JK, New York, NY 10016ActiveMLS ID #S1820263, Ann Marie Folan, Listing by: Douglas Elliman. StreetEasy
- $1,940,0002 bd3 ba1.3k sqftPlatinum, New York, NY 10036ActiveMLS ID #S1820459, Alicia Dong, Listing by: Douglas Elliman. StreetEasy
- $1,525,0002 bd2 ba1.3k sqftThe Churchill, New York, NY 10016ActiveMLS ID #S1826167, Jose Guevara, Listing by: SERHANT.. StreetEasy
- $1,450,0002 bd2 ba1k sqft445 5th Ave #16C, New York, NY 10016ActiveMLS ID #S1823845, Deanna Lloyd, Listing by: Brown Harris Stevens. StreetEasy
- $1,875,0002 bd2 ba1.2k sqftThe Gallery House, New York, NY 10019ActiveMLS ID #S1833746, Kevin Huang, Listing by: Howard Hanna NYC. StreetEasy
- $2,295,0002 bd3 ba1.1k sqftTrump Parc, New York, NY 10019ActiveMLS ID #S1839767, David Banoun, Listing by: Essence Realty LLC. StreetEasy
- $1,500,0002 bd2 ba1.6k sqftKips Bay Towers, New York, NY 10016ActiveMLS ID #S1805361, Joe Somerstein, Listing by: Brown Harris Stevens. StreetEasy
- $1,949,0002 bd3 ba1.3k sqftPlatinum, New York, NY 10036ActiveMLS ID #S1792853, Alexander Pisa, Listing by: Douglas Elliman. StreetEasy
- $2,650,0002 bd3 ba1.6k sqftSky House, New York, NY 10016ActiveMLS ID #S1828563, Nicole Fishman Benoliel, Listing by: NestApple, Inc.. StreetEasy
- $1,950,0003 bd2 ba1.3k sqftTower 58, New York, NY 10019ActiveMLS ID #S1828775, Karan Chopra, Listing by: Douglas Elliman. StreetEasy
- $2,195,0002 bd2 ba1.2k sqftThe Corinthian, New York, NY 10016ActiveMLS ID #S1774157, Sonia Rehani, Listing by: R New York. StreetEasy
- $1,925,0003 bd2 ba1.5k sqft211 E 51st St #6AB, New York, NY 10022ActiveMLS ID #S1834133, Lydia Sussek, Listing by: Douglas Elliman. StreetEasy
- $2,075,0002 bd3 ba1.7k sqftSoma, New York, NY 10011ActiveMLS ID #S1804890, Victor Laino, Listing by: Manhattan Network Inc.. StreetEasy
- $1,499,0001 bd2 ba983 sqftSky House, New York, NY 10016ActiveMLS ID #S1834813, Guido Pompilj, Listing by: Vivaldi Real Estate. StreetEasy
- $1,350,0002 bd2 ba1k sqftHorizon, New York, NY 10016ActiveMLS ID #S1835960, Nicole Hechter, Listing by: Corcoran. StreetEasy
