Skip main navigation
Closed
  • $232,000

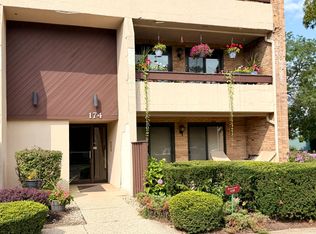
    176 E Springbrook Dr APT 3A, Bloomingdale, IL 60108

    2beds
    1,069sqft
    Condominium, Single Family Residence
    Built in 1981
    -- sqft lot
    $226,100 Zestimate®
    $217/sqft
    $2,098 Estimated rent

    Home value

    $226,100

    $215,000 - $237,000

    $2,098/mo

    Zestimate® history
    Loading
    Loading...

    Owner options

    List your home for rent

    $2,098/mo

    Rent Zestimate®

    Find your next renter with Zillow Rental Manager. Plus, with online applications, you can quickly screen prospective tenants – for free.

    Learn more

    $2,098/mo

    Rent Zestimate®

    Refinance and save

    $2,043/mo

    Est. payment

    Refinancing to a lower rate could help reduce your monthly payments and save thousands over the life of the loan.

    See today's rates

    $2,043/mo

    Est. payment

    Explore your selling options

    Work with a Zillow partner agent

    Leverage their expertise and Zillow's premium Showcase listings to get your home seen by more buyers.

    Get started

    List with your own agent

    Get your home in front of millions of buyers by listing it on Zillow.

    Learn how to do it

    Sell it yourself

    Take full control of how buyers see your home on Zillow by listing For Sale by Owner (FSBO).

    List your home

    What's special

    In-unit laundry areaDeep farmhouse sinkPantry cabinetUpdated kitchenQuartz countertopsWood laminate flooringUpdated stainless steel appliances
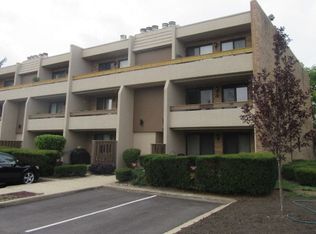
    Your search ends here! This home is move-in ready and offers a rare find with two full bathrooms. As a desirable third-floor unit, you will love the added quiet and privacy since there is no foot traffic walking past your front door.The versatile floor plan features a large living room anchored by a cozy fireplace, as well as a separate dining room that can easily flex as a home office, playroom, or den to suit your lifestyle. The updated kitchen features quartz countertops, a deep farmhouse sink, a pantry cabinet, and updated stainless steel appliances. Sliding glass doors from the living room and kitchen lead to the front balcony, providing a great spot to watch the sunrise and featuring a convenient dedicated gas line for your grill or firepit. The Primary Bedroom offers two closets, a private ensuite bathroom, and a third sliding glass door out to a second private balcony. For added convenience, the unit includes an assigned parking space right at the front door (63A) and an in-unit laundry area with a recently replaced dryer. Cable, water, and garbage are all included in the monthly HOA fee. Significant practical improvements provide total peace of mind, including a new water heater (2025), wood laminate flooring, and updated quartz countertops and appliances throughout the kitchen and bathrooms. This property offers a highly convenient location near local parks, Route 20, and I-355, and is ideally situated across the street from Westfield Middle School. This one won't last!

    Zillow last checked:

    Listing courtesy of:

    Christy Alwin (224)699-5002,

    Redfin Corporation

    Bought with:

    Oksana Prus

    Elite Real Estate and Mgmt Co.

    Source: MRED as distributed by MLS GRID,MLS#: 12647434MLS Logo

    Facts & features

    Interior

    Bedrooms & bathrooms
    • Bedrooms: 2
    • Bathrooms: 2
    • Full bathrooms: 2
    Primary bedroom
    • Features: Flooring (Wood Laminate), Bathroom (Full)
    • Level: Main
    • Area: 240 Square Feet
    • Dimensions: 20X12
    Bedroom 2
    • Features: Flooring (Wood Laminate)
    • Level: Main
    • Area: 108 Square Feet
    • Dimensions: 12X9
    Dining room
    • Features: Flooring (Wood Laminate)
    • Level: Main
    • Area: 140 Square Feet
    • Dimensions: 14X10
    Kitchen
    • Features: Kitchen (Country Kitchen, Updated Kitchen), Flooring (Ceramic Tile)
    • Level: Main
    • Area: 117 Square Feet
    • Dimensions: 13X9
    Laundry
    • Features: Flooring (Vinyl)
    • Level: Main
    • Area: 24 Square Feet
    • Dimensions: 6X4
    Living room
    • Features: Flooring (Wood Laminate)
    • Level: Main
    • Area: 204 Square Feet
    • Dimensions: 17X12
    Heating
    • Natural Gas, Forced Air
    Cooling
    • Central Air
    Appliances
    • Included: Range, Microwave, Dishwasher, Refrigerator, Washer, Dryer, Stainless Steel Appliance(s), Range Hood
    • Laundry: Washer Hookup, Gas Dryer Hookup, In Unit
    Features
    • Flooring: Laminate
    • Doors: Sliding Doors
    • Basement: None
    • Number of fireplaces: 1
    • Fireplace features: Wood Burning, Gas Starter, Living Room
    Interior area
    • Total structure area: 0
    • Total interior livable area: 1,069 sqft

    Property

    Parking
    • Total spaces: 1
    • Parking features: Asphalt, Assigned, Off Street, Guest, Parking Lot, Yes, Owned
    Accessibility
    • Accessibility features: No Disability Access
    Features
    • Exterior features: Balcony
    Lot
    • Features: Common Grounds
    Details
    • Additional structures: None
    • Parcel number: 0215210011
    • Special conditions: None
    • Other equipment: TV-Cable, Ceiling Fan(s)

    Construction

    Type & style
    • Home type: Condo
    • Property subtype: Condominium, Single Family Residence
    Materials
    • Brick
    Condition
    • New construction: No
    • Year built: 1981

    Utilities & green energy

    • Electric: Circuit Breakers
    • Sewer: Public Sewer
    • Water: Lake Michigan, Public

    Community & neighborhood

    Location
    • Region: Bloomingdale

    HOA & financial

    HOA
    • Has HOA: Yes
    • HOA fee: $354 monthly
    • Amenities included: Storage, Security Door Lock(s)
    • Services included: Water, Insurance, Cable TV, Exterior Maintenance, Lawn Care, Scavenger, Snow Removal

    Other

    Other facts
    • Listing terms: Conventional
    • Ownership: Condo

    Price history

    DateEventPrice
    7/8/2026Sold$232,000+3.2%$217/sqft
    Source: MRED as distributed by MLS GRID #12647434 Report a problem
    7/7/2026Pending sale$224,900$210/sqft
    Source: MRED as distributed by MLS GRID #12647434 Report a problem
    5/25/2026Contingent$224,900$210/sqft
    Source: MRED as distributed by MLS GRID #12647434 Report a problem
    5/22/2026Listed for sale$224,900+48.4%$210/sqft
    Source: MRED as distributed by MLS GRID #12647434 Report a problem
    10/27/2021Sold$151,500-0.3%$142/sqft
    Source: Public Record Report a problem
    10/1/2021Price change$151,900-2.6%$142/sqft
    Source: MRED as distributed by MLS GRID #11214746 Report a problem
    9/26/2021Listed for sale$155,900$146/sqft
    Source: MRED as distributed by MLS GRID #11214746 Report a problem
    9/12/2021Contingent$155,900$146/sqft
    Source: MRED as distributed by MLS GRID #11214746 Report a problem
    9/10/2021Listed for sale$155,900-2.5%$146/sqft
    Source: MRED as distributed by MLS GRID #11214746 Report a problem
    9/7/2021Listing removed--
    Source: Owner Report a problem
    8/31/2021Price change$159,900+3.2%$150/sqft
    Source: Owner Report a problem
    8/23/2021Price change$154,900-3.1%$145/sqft
    Source: Owner Report a problem
    8/20/2021Listed for sale$159,900-5.9%$150/sqft
    Source: Owner Report a problem
    8/19/2021Listing removed--
    Source: MRED as distributed by MLS GRID #11169653 Report a problem
    7/27/2021Listed for sale$169,900+6.4%$159/sqft
    Source: MRED as distributed by MLS GRID #11169653 Report a problem
    7/26/2021Listing removed--
    Source: Owner Report a problem
    7/21/2021Listed for sale$159,670+14.1%$149/sqft
    Source: Owner Report a problem
    8/30/2011Listing removed$139,900$131/sqft
    Source: RE/MAX #07621145 Report a problem
    6/7/2011Listed for sale$139,900$131/sqft
    Source: RE/MAX #07621145 Report a problem
    3/2/2011Listing removed$139,900$131/sqft
    Source: RE/MAX All Pro #07621145 Report a problem
    11/29/2010Listed for sale$139,900$131/sqft
    Source: RE/MAX All Pro #07621145 Report a problem
    10/5/2010Listing removed$139,900$131/sqft
    Source: RE/MAX All Pro #07621145 Report a problem
    9/17/2010Listed for sale$139,900+61.7%$131/sqft
    Source: RE/MAX All Pro #07621145 Report a problem
    8/21/1995Sold$86,500$81/sqft
    Source: Public Record Report a problem

    Public tax history

    YearProperty taxesTax assessment
    2024$3,223 +9.5%$51,537 +9.4%
    2023$2,943 +5%$47,130 +6.5%
    2022$2,802 +4.6%$44,240 +5.3%
    2021$2,680 -0.7%$42,030 +2.5%
    2020$2,698 +4%$41,000 +4.1%
    2019$2,594 +30.1%$39,400 +23%
    2018$1,994 +7.2%$32,030 +7.9%
    2017$1,861 -11.6%$29,690 -6.2%
    2016$2,106 +2.9%$31,660 +7.2%
    2015$2,047 -23.2%$29,540 -27.5%
    2014$2,664 -13.7%$40,770 -3.3%
    2013$3,086 +86.9%$42,160 -6.4%
    2012$1,651 +14.4%$45,020 -9.4%
    2011$1,444 +8.4%$49,700 -2.8%
    2010$1,332 +11%$51,150 -6.9%
    2009$1,200 -52.1%$54,920
    2008$2,506 +95.6%$54,920 +5.3%
    2007$1,282 -1.8%$52,150
    2006$1,305 -5.1%$52,150 +6.6%
    2005$1,375 -3.4%$48,920 +6.8%
    2004$1,423 -14.5%$45,810 +10%
    2003$1,664 -2.3%$41,650 +15.4%
    2002$1,703 -4.1%$36,080 +9.1%
    2001$1,776 -2%$33,080 +4.9%
    2000$1,811 $31,530

    Find assessor info on the county website

    Neighborhood: 60108

    Nearby schools

    GreatSchools rating
    Schools provided by the listing agent
    • Elementary: Dujardin Elementary School
    • Middle: Westfield Middle School
    • High: Lake Park High School
    • District: 13

    Source: MRED as distributed by MLS GRID. This data may not be complete. We recommend contacting the local school district to confirm school assignments for this home.

    Get a cash offer in 3 minutes
    Find out how much your home could sell for in as little as 3 minutes with a no-obligation cash offer.
    Estimated market value
    $226,100
    Get a cash offer in 3 minutes
    Find out how much your home could sell for in as little as 3 minutes with a no-obligation cash offer.
    Estimated market value
    $226,100