Beautifully updated and ideally located, this first-floor Bloomingdale condo offers the perfect combination of comfort, style, and convenience! Step inside to an inviting open floor plan filled with natural light, neutral colors, and beautiful wood flooring throughout the main living areas. The spacious living room features a fireplace with custom tile surround and opens through double sliding glass doors to a wonderful front patio, private grassy area, and gorgeous landscaping-creating an ideal space for relaxing or entertaining. The remodeled kitchen is sure to impress, featuring granite countertops, stainless steel appliances, a striking mosaic tile backsplash, abundant cabinet and counter space, and a convenient breakfast bar. The open design flows naturally into the dining area and living room, making everyday living and entertaining effortless. The spacious primary bedroom offers a private retreat with its own patio access and an oversized walk-in closet. The beautifully updated bathroom features access from both the primary bedroom and hallway and showcases custom tile work, a modern walk-in shower with waterfall showerhead and handheld sprayer, and heated floors for added comfort and luxury. Additional highlights include a convenient in-unit laundry room with washer and dryer, numerous closets throughout for exceptional storage, and a private storage shed. Major mechanical updates include a 2024 water heater and 2021 A/C. Enjoy an unbeatable location within walking distance to shopping, restaurants, parks, schools, walking paths, the park district, and downtown Bloomingdale. Located in a fantastic school district and close to everything you need, this condo offers easy, convenient living in a wonderful community. Move-in ready, beautifully updated, and priced for immediate sale-don't miss your opportunity to make this exceptional Bloomingdale condo your new home!
Contingent
$199,900
174 E Springbrook Dr APT 1B, Bloomingdale, IL 60108
2beds
966sqft
Condominium, Single Family Residence
Built in 1981
-- sqft lot
$200,300 Zestimate®
$207/sqft
$344/mo HOA
What's special
Gorgeous landscapingBeautifully updatedStriking mosaic tile backsplashSpacious primary bedroomBeautifully updated bathroomPrivate grassy areaFilled with natural light
- 45 days
- 43
- 0
Likely to sell faster than
Zillow last checked:
Listing updated:
Listed by:
James Diestel james.diestel@gmail.com,
Fulton Grace Realty
Source: MRED as distributed by MLS GRID,MLS#: 12749359
Facts & features
Interior
Bedrooms & bathrooms
- Bedrooms: 2
- Bathrooms: 1
- Full bathrooms: 1
Rooms
- Room types: Walk In Closet, Foyer
Primary bedroom
- Features: Flooring (Carpet), Window Treatments (All), Bathroom (Full)
- Level: Main
- Area: 169 Square Feet
- Dimensions: 13X13
Bedroom 2
- Features: Flooring (Carpet), Window Treatments (All)
- Level: Main
- Area: 117 Square Feet
- Dimensions: 13X9
Dining room
- Features: Flooring (Wood Laminate), Window Treatments (All)
- Level: Main
- Dimensions: COMBO
Foyer
- Features: Flooring (Wood Laminate)
- Level: Main
- Area: 30 Square Feet
- Dimensions: 6X5
Kitchen
- Features: Kitchen (Eating Area-Breakfast Bar, Granite Counters, Updated Kitchen), Flooring (Wood Laminate), Window Treatments (All)
- Level: Main
- Area: 108 Square Feet
- Dimensions: 12X9
Laundry
- Features: Flooring (Ceramic Tile)
- Level: Main
- Area: 28 Square Feet
- Dimensions: 7X4
Living room
- Features: Flooring (Wood Laminate), Window Treatments (All)
- Level: Main
- Area: 272 Square Feet
- Dimensions: 17X16
Walk in closet
- Features: Flooring (Carpet)
- Level: Main
- Area: 50 Square Feet
- Dimensions: 10X5
Heating
- Natural Gas, Forced Air
Cooling
- Central Air
Appliances
- Included: Range, Microwave, Dishwasher, Refrigerator, Washer, Dryer, Stainless Steel Appliance(s), Range Hood
- Laundry: Washer Hookup, Gas Dryer Hookup, In Unit
Features
- Flooring: Laminate
- Basement: None
- Number of fireplaces: 1
- Fireplace features: Wood Burning, Gas Starter, Living Room
- Common walls with other units/homes: End Unit
Interior area
- Total structure area: 0
- Total interior livable area: 966 sqft
Property
Parking
- Total spaces: 1
- Parking features: Asphalt, Assigned, Off Street, Guest, Parking Lot, Yes, Owned
Accessibility
- Accessibility features: No Disability Access
Features
- Patio & porch: Patio
Lot
- Features: Common Grounds
Details
- Additional structures: None
- Parcel number: 0215210002
- Special conditions: None
Construction
Type & style
- Home type: Condo
- Property subtype: Condominium, Single Family Residence
Materials
- Brick
Condition
- New construction: No
- Year built: 1981
Utilities & green energy
- Sewer: Public Sewer
- Water: Public
Community & HOA
HOA
- Has HOA: Yes
- Amenities included: Storage, Security Door Lock(s)
- Services included: Water, Insurance, Cable TV, Exterior Maintenance, Lawn Care, Scavenger, Snow Removal
- HOA fee: $344 monthly
Location
- Region: Bloomingdale
Financial & listing details
- Price per square foot: $207/sqft
- Tax assessed value: $51,135
- Annual tax amount: $2,527
- Date on market: 9/9/2026
- Ownership: Condo
Estimated market value
$200,300
$190,000 - $210,000
$1,934/mo
Price history
| Date | Event | Price |
|---|---|---|
| 9/15/2026 | Contingent | $199,900$207/sqft |
Source:  MRED as distributed by MLS GRID #12749359 Report a problem MRED as distributed by MLS GRID #12749359 Report a problem | ||
| 9/9/2026 | Listed for sale | $199,900+161.3%$207/sqft |
Source: MRED as distributed by MLS GRID #12749359 Report a problem | ||
| 12/14/1998 | Sold | $76,500$79/sqft |
Source: Public Record Report a problem | ||
Public tax history
| Year | Property taxes | Tax assessment |
|---|---|---|
| 2025 | $2,527 +14.2% | $51,135 +9.3% |
| 2024 | $2,214 +9.9% | $46,780 +9.4% |
| 2023 | $2,014 -5.8% | $42,780 +6.4% |
| 2022 | $2,139 +5.8% | $40,190 +5.3% |
| 2021 | $2,022 -0.1% | $38,180 +2.5% |
| 2020 | $2,024 +5.1% | $37,250 +4.1% |
| 2019 | $1,926 +38.9% | $35,800 +23% |
| 2018 | $1,387 +10.5% | $29,100 +7.9% |
| 2017 | $1,255 -14% | $26,970 -6.3% |
| 2016 | $1,459 +5.8% | $28,770 +7.2% |
| 2015 | $1,378 -38.1% | $26,850 -25.2% |
| 2014 | $2,227 | $35,880 -3.3% |
| 2013 | $2,227 -2% | $37,100 -6.4% |
| 2012 | $2,272 +0.4% | $39,620 -9.4% |
| 2011 | $2,262 +4.4% | $43,740 -2.8% |
| 2010 | $2,167 +1.4% | $45,020 -6.9% |
| 2009 | $2,137 +6.4% | $48,340 |
| 2008 | $2,009 -11.8% | $48,340 +5.3% |
| 2007 | $2,276 -1.8% | $45,900 |
| 2006 | $2,318 +4.2% | $45,900 +6.6% |
| 2005 | $2,224 +4.1% | $43,060 +6.8% |
| 2004 | $2,136 +0.8% | $40,320 +10% |
| 2003 | $2,120 +14.6% | $36,660 +15.4% |
| 2002 | $1,849 +5.8% | $31,760 +9.1% |
| 2001 | $1,748 +3.6% | $29,120 +4.9% |
| 2000 | $1,687 | $27,750 |
Find assessor info on the county website
Monthly payment
Est. payment
Payment breakdown
Explore the cost of this home by adjusting the details. Changes won't be saved.Climate risks
Neighborhood: 60108
Nearby schools
Schools provided by the listing agent
- Elementary: Dujardin Elementary School
- Middle: Westfield Middle School
- High: Lake Park High School
- District: 13
Source: MRED as distributed by MLS GRID. This data may not be complete. We recommend contacting the local school district to confirm school assignments for this home.
- $231,2002 bd2 ba1k sqft174 E Springbrook Dr APT 1A, Bloomingdale, IL 60108Off Market
- $246,1002 bd2 ba1k sqft174 E Springbrook Dr APT 2A, Bloomingdale, IL 60108Off Market
- $232,0002 bd2 ba1k sqft174 E Springbrook Dr APT 2B, Bloomingdale, IL 60108Off Market
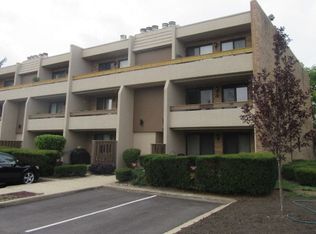
- $227,6002 bd2 ba1k sqft174 E Springbrook Dr APT 3A, Bloomingdale, IL 60108Off Market
Similar homes
- $209,9992 bd2 ba1.1k sqft1321 S Finley Rd APT 312, Lombard, IL 60148New
 MLS ID #12791807, Jonathan Lopez, Realty of America, LLC. MRED as distributed by MLS GRID
 - $200,0002 bd2 ba845 sqft232 Klein Creek Ct APT 4D, Carol Stream, IL 60188Active
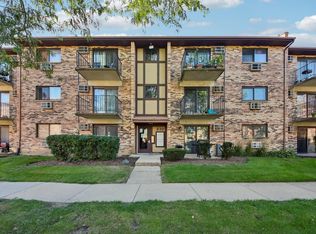 MLS ID #12777881, Nikki Malatesta, Keller Williams Premiere Properties. MRED as distributed by MLS GRID
 - $198,0002 bd2 ba845 sqft230 Klein Creek Ct APT F, Carol Stream, IL 60188Active
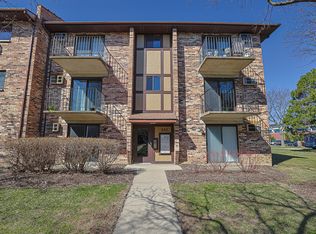 MLS ID #12759613, Laura Giunti, RE/MAX Suburban. MRED as distributed by MLS GRID
 - $215,0002 bd2 ba1.1k sqft625 Derry Ct APT 1A, Schaumburg, IL 60193Active
 MLS ID #12771991, Stiby Abraham, Achieve Real Estate Group Inc. MRED as distributed by MLS GRID
