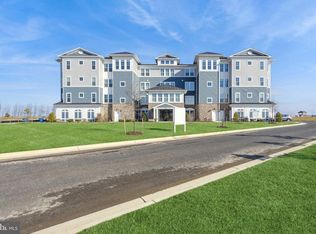
The Magothy at Lot 2412 delivers a thoughtfully designed layout with modern comforts and refined details, offering a projected settlement of August 2026. This inviting home features 2 bedrooms, 2.5 baths, and a 1-car garage, making it an ideal blend of style and functionality. Standout features include a dedicated home office with lighted French doors, a stylish dry bar perfect for entertaining, and a cozy electric fireplace that anchors the living space. The kitchen is well-appointed with a gas cooktop, single oven, microwave, range hood, dishwasher, pendant lighting, and a tile backsplash, all complemented by sleek Quartz countertops. Luxury vinyl plank flooring flows throughout the home, with tile in both full baths for durability and easy maintenance. The owner’s bath is designed for comfort, featuring a walk-in shower with seat, handheld shower wand, double sinks, and Quartz countertops, creating a spa-like retreat. For a full list of included features, please contact our sales representatives. Photos are for illustrative purposes only and may not represent the exact home or finishes available.
191 days
|
18
|
0
|
Zillow last checked:
Listing updated:
Listed by:
Mary Anne Kowalewski240-375-5074,
KOVO Realty2403755074
Source: Bright MLS,MLS#: MDQA2015806
Facts & features
Interior
Bedrooms & bathrooms
Bedrooms: 2
Bathrooms: 3
Full bathrooms: 2
1/2 bathrooms: 1
Main level bathrooms: 3
Main level bedrooms: 2
Basement
Area: 0
Heating
Forced Air, Propane
Cooling
Central Air, Electric
Appliances
Included: Electric Water Heater
Laundry: Dryer In Unit, Washer In Unit, In Unit
Features
Has basement: No
Number of fireplaces: 1
Fireplace features: Electric
Interior area
Total structure area: 2,003
Total interior livable area: 2,003 sqft
Finished area above ground: 2,003
Finished area below ground: 0
Property
Parking
Total spaces: 1
Parking features: Garage Faces Side, Asphalt, Attached, Parking Lot
Attached garage spaces: 1
Has uncovered spaces: Yes
Accessibility
Accessibility features: Accessible Elevator Installed
Features
Levels: One
Stories: 1
Pool features: Community
Has view: Yes
View description: Water
Has water view: Yes
Water view: Water
Waterfront features: River
Body of water: Chester River
Details
Additional structures: Above Grade, Below Grade
Parcel number: NO TAX RECORD
Zoning: RESIDENTIAL
Special conditions: Standard
Construction
Type & style
Home type: Condo
Architectural style: Coastal
Property subtype: Condominium
Attached to another structure: Yes
Materials
Advanced Framing, Batts Insulation
Roof: Architectural Shingle
Condition
Excellent
New construction: Yes
Year built: 2026
Details
Builder model: Magothy
Builder name: K. Hovnanian Homes
Utilities & green energy
Sewer: Public Sewer
Water: Public
Utilities for property: Propane - Community, Underground Utilities, Cable
Community & HOA
Community
Condo and coop fee: $375 monthly
Senior community: Yes
Subdivision: Four Seasons At Kent Island
HOA
Has HOA: Yes
Amenities included: Clubhouse, Indoor Pool, Pool, Fitness Center, Billiard Room, Spa/Hot Tub, Library, Picnic Area, Pier/Dock, Tennis Court(s), Tot Lots/Playground
Services included: Common Area Maintenance, Maintenance Structure, Maintenance Grounds
Explore the cost of this home by adjusting the details. Changes won't be saved.
Principal & interest
$1,547
Mortgage insurance
$0
Property taxes
$170
Home insurance
$105
HOA fees
$0
Utilities
Not included
All calculations are estimates and provided by Zillow, Inc. for informational purposes only. Actual amounts may vary.
HOA fees may include property taxes on listings classified as Co-Ops. Contact the listing agent and/or owner for fee details.
Mortgage interest rates are dependent on a number of factors, including credit score, down payment, and repayment length. Interest rate data provided by Zillow Group Marketplace, Inc. as of 1/1/1970 from various mortgage lenders with which we have lead or other similar arrangements; the Estimated Payment is an average of those rates.
See how much you could borrow to make a competitive offer.