Skip main navigation
Pending
  • $799,990

    176 Flagstaff Way #2433, Chester, MD 21619

    2beds
    1,900sqft
    : 
    Loading
    Get pre-qualified
    Condominium
    Built in 2026
    -- sqft lot
    $783,900 Zestimate®
    $421/sqft
    $640/mo HOA

    What's special

    Quartz countertopsRange hoodTile backsplashGas cooktopPendant lightingSingle ovenConvenient storage room
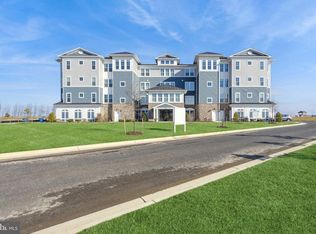
    The Chester at Lot 2433 offers a thoughtfully designed open-concept layout with a projected settlement date of August 2026, making it an excellent opportunity for buyers planning ahead. This home features 2 bedrooms, 2.5 baths, and a 1-car garage, delivering comfort, functionality, and efficient use of space. Standout features include a dedicated home office with lighted French doors, a dry bar ideal for entertaining, an electric fireplace for added ambiance, and a convenient storage room to keep everything organized. Luxury vinyl plank flooring runs throughout the home, with tile in both full baths for durability and easy maintenance. The kitchen is well-appointed with a single oven, microwave, gas cooktop, range hood, dishwasher, pendant lighting, and a tile backsplash, all complemented by quartz countertops. The owner’s bath features a shower with seat, handheld shower wand, double sinks, and quartz countertops, creating a comfortable and refined retreat. For a full list of features for this home, please contact our sales representatives. Photos are for illustrative purposes only and may not represent the exact home or finishes available.
    179 days
    |
    2
    |
    0
    |

    Zillow last checked:

    Listing updated:

    Listed by:

    Mary Anne Kowalewski 240-375-5074,

    KOVO Realty 2403755074

    Source: Bright MLS,MLS#: MDQA2015874MLS Logo

      Facts & features

      Interior

      Bedrooms & bathrooms
      • Bedrooms: 2
      • Bathrooms: 3
      • Full bathrooms: 2
      • 1/2 bathrooms: 1
      • Main level bathrooms: 3
      • Main level bedrooms: 2
      Basement
      • Area: 0
      Heating
      • Forced Air, Propane
      Cooling
      • Central Air, Electric
      Appliances
      • Included: Electric Water Heater
      • Laundry: Dryer In Unit, Washer In Unit, In Unit
      Features
      • Has basement: No
      • Number of fireplaces: 1
      • Fireplace features: Electric
      Interior area
      • Total structure area: 1,900
      • Total interior livable area: 1,900 sqft
      • Finished area above ground: 1,900
      • Finished area below ground: 0

      Property

      Parking
      • Total spaces: 1
      • Parking features: Garage Faces Side, Asphalt, Attached, Parking Lot
      • Attached garage spaces: 1
      • Has uncovered spaces: Yes
      Accessibility
      • Accessibility features: Accessible Elevator Installed
      Features
      • Levels: One
      • Stories: 1
      • Pool features: Community
      • Has view: Yes
      • View description: Water
      • Has water view: Yes
      • Water view: Water
      • Waterfront features: River
      • Body of water: Chester River
      Details
      • Additional structures: Above Grade, Below Grade
      • Parcel number: NO TAX RECORD
      • Zoning: RESIDENTIAL
      • Special conditions: Standard

      Construction

      Type & style
      • Home type: Condo
      • Architectural style: Coastal
      • Property subtype: Condominium
      • Attached to another structure: Yes
      Materials
      • Advanced Framing, Batts Insulation
      • Roof: Architectural Shingle
      Condition
      • Excellent
      • New construction: Yes
      • Year built: 2026
      Details
      • Builder model: Chester
      • Builder name: K. Hovnanian Homes

      Utilities & green energy

      • Sewer: Public Sewer
      • Water: Public
      • Utilities for property: Propane - Community, Underground Utilities, Cable

      Community & HOA

      Community
      • Condo and coop fee: $375 monthly
      • Senior community: Yes
      • Subdivision: Four Seasons At Kent Island
      HOA
      • Has HOA: Yes
      • Amenities included: Clubhouse, Indoor Pool, Pool, Fitness Center, Billiard Room, Spa/Hot Tub, Library, Picnic Area, Pier/Dock, Tennis Court(s), Tot Lots/Playground
      • Services included: Common Area Maintenance, Maintenance Structure, Maintenance Grounds
      • HOA fee: $265 monthly
      Location
      • Region: Chester

      Financial & listing details

      • Price per square foot: $421/sqft
      • Date on market: 1/12/2026
      • Listing agreement: Exclusive Right To Sell
      • Ownership: Condominium

        Estimated market value

        $783,900

        $745,000 - $823,000

        $3,726/mo

        Price history

        DateEventPrice
        3/19/2026Pending sale$799,990$421/sqft
        Source: Bright MLS #MDQA2015874 Report a problem
        3/18/2026Price change$799,990-3.6%$421/sqft
        Source: Bright MLS #MDQA2015874 Report a problem
        3/10/2026Listed for sale$829,990$437/sqft
        Source: Bright MLS #MDQA2015874 Report a problem
        3/9/2026Pending sale$829,990$437/sqft
        Source: Bright MLS #MDQA2015874 Report a problem
        3/4/2026Price change$829,990-2.4%$437/sqft
        Source: Bright MLS #MDQA2015874 Report a problem
        2/2/2026Price change$849,990-2.3%$447/sqft
        Source: Bright MLS #MDQA2015874 Report a problem
        1/12/2026Listed for sale$869,990$458/sqft
        Source: Bright MLS #MDQA2015874 Report a problem

        Public tax history

        Tax history is unavailable.

        Monthly payment

        Est. payment

        Payment breakdown

        Explore the cost of this home by adjusting the details. Changes won't be saved.
        All calculations are estimates and provided by Zillow, Inc. for informational purposes only. Actual amounts may vary.
        HOA fees may include property taxes on listings classified as Co-Ops. Contact the listing agent and/or owner for fee details.
        Mortgage interest rates are dependent on a number of factors, including credit score, down payment, and repayment length. Interest rate data provided by Zillow Group Marketplace, Inc. as of 1/1/1970 from various mortgage lenders with which we have lead or other similar arrangements; the Estimated Payment is an average of those rates.
        See how much you could borrow to make a competitive offer.

        Climate risks

        Neighborhood: 21619

        Getting around

        0 / 100
        Car-Dependent
        27 / 100
        Somewhat Bikeable

        Nearby schools

        GreatSchools rating
        Schools provided by the listing agent
        • District: Queen Anne's County Public Schools

        Source: Bright MLS. This data may not be complete. We recommend contacting the local school district to confirm school assignments for this home.

        A local agent can set up tours, give advice and negotiate with sellers.

        Browse local experts

        Similar homes