Skip main navigation
Sold for $395,000
  • $395,000

    176 Glenwood Dr, Saranac Lake, NY 12983

    3beds
    2,756sqft
    Single Family Residence
    Built in 1960
    1.28 Acres Lot
    $404,200 Zestimate®
    $143/sqft
    $3,399 Estimated rent

    Home value

    $404,200

    Estimated sales range

    Not available

    $3,399/mo

    Zestimate® history
    Loading
    Loading...

    Owner options

    List your home for rent

    $3,399/mo

    Rent Zestimate®

    Find your next renter with Zillow Rental Manager. Plus, with online applications, you can quickly screen prospective tenants – for free.

    Learn more

    $3,399/mo

    Rent Zestimate®

    Refinance and save

    $2,759/mo

    Est. payment

    Refinancing to a lower rate could help reduce your monthly payments and save thousands over the life of the loan.

    See today's rates

    $2,759/mo

    Est. payment

    Explore your selling options

    Work with a Zillow partner agent

    Leverage their expertise and Zillow's premium Showcase listings to get your home seen by more buyers.

    Get started

    List with your own agent

    Get your home in front of millions of buyers by listing it on Zillow.

    Learn how to do it

    Sell it yourself

    Take full control of how buyers see your home on Zillow by listing For Sale by Owner (FSBO).

    List your home

    What's special

    Charming ranch homeLarge patioBeautiful spacious yardThree spacious bedroomsConvenient half bath
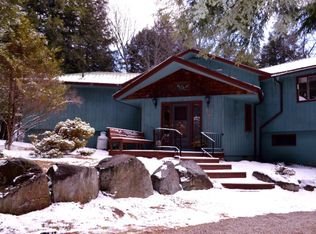
    Welcome to this charming ranch home, on a picturesque & private 1.28-acre village lot. This single owner property since its construction, boasts a beautiful spacious yard, large patio and fenced in former pool area. Inside, you'll find three spacious bedrooms, two full bathrooms, and a convenient half bath. The finished basement provides additional living space. While the home is ready for some updates, it serves as a perfect canvas for your vision. If that's not enough, it is only a short walk or ride to the Dewey Mountain trail system and Saranac Lake's downtown. Don't miss the opportunity to make this your own!

    Zillow last checked:

    Listing updated:

    Listed by:

    Wayne Feinberg,

    S. Curtis Hayes Inc.

    Bought with:

    Cheryl (Cherrie) Sayles, 37SA0892649

    Say Real Estate

    Source: ACVMLS,MLS#: 204557MLS Logo

    Facts & features

    Interior

    Bedrooms & bathrooms
    • Bedrooms: 3
    • Bathrooms: 3
    • Full bathrooms: 2
    • 1/2 bathrooms: 1
    • Main level bathrooms: 1
    • Main level bedrooms: 3
    Primary bedroom
    • Features: Carpet
    • Level: First
    • Area: 222.87 Square Feet
    • Dimensions: 17 x 13.11
    Bedroom 2
    • Features: Carpet
    • Level: First
    • Area: 176.93 Square Feet
    • Dimensions: 17.5 x 10.11
    Bedroom 3
    • Features: Carpet
    • Level: First
    • Area: 141.75 Square Feet
    • Dimensions: 13.5 x 10.5
    Primary bathroom
    • Features: Laminate Counters
    • Level: First
    • Area: 132.63 Square Feet
    • Dimensions: 14.11 x 9.4
    Bathroom 2
    • Description: 1/2 Bathroom
    • Features: Carpet
    • Level: First
    • Area: 21.78 Square Feet
    • Dimensions: 6.6 x 3.3
    Bathroom 3
    • Features: Ceramic Tile
    • Level: Basement
    • Area: 78.26 Square Feet
    • Dimensions: 9.1 x 8.6
    Dining room
    • Features: Carpet
    • Level: First
    • Area: 170.87 Square Feet
    • Dimensions: 14.11 x 12.11
    Family room
    • Features: Carpet
    • Level: Basement
    • Area: 331.5 Square Feet
    • Dimensions: 22.1 x 15
    Kitchen
    • Features: Laminate Counters
    • Level: First
    • Area: 153.67 Square Feet
    • Dimensions: 10.11 x 15.2
    Laundry
    • Features: Painted/Stained
    • Level: Basement
    • Area: 330.72 Square Feet
    • Dimensions: 20.8 x 15.9
    Living room
    • Features: Carpet
    • Level: First
    • Area: 341.26 Square Feet
    • Dimensions: 22.6 x 15.1
    Other
    • Description: Playroom/storage
    • Features: Carpet
    • Level: Basement
    • Area: 346.37 Square Feet
    • Dimensions: 21.5 x 16.11
    Heating
    • Baseboard, Hot Water, Oil
    Cooling
    • None
    Appliances
    • Included: Built-In Electric Range, Dishwasher, Electric Oven, Electric Water Heater, Exhaust Fan, Freezer, Oil Water Heater, Oven, Range Hood, Refrigerator
    • Laundry: Electric Dryer Hookup, Laundry Chute, Lower Level, Sink, Washer Hookup
    Features
    • Bar, Cathedral Ceiling(s), Eat-in Kitchen, High Speed Internet, His and Hers Closets, Pantry
    • Flooring: Carpet, Laminate
    • Windows: Double Pane Windows
    • Basement: Finished,Partial,Sump Pump,Walk-Up Access
    • Number of fireplaces: 2
    • Fireplace features: Basement, Blower Fan, Family Room, Heatilator, Living Room, Stone, Wood Burning Stove
    Interior area
    • Total structure area: 3,106
    • Total interior livable area: 2,756 sqft
    • Finished area above ground: 1,956
    • Finished area below ground: 800

    Property

    Parking
    • Total spaces: 8
    • Parking features: Driveway, Private
    • Attached garage spaces: 2
    • Uncovered spaces: 6
    Features
    • Levels: One
    • Stories: 1
    • Patio & porch: Patio
    • Exterior features: Outdoor Grill, Private Yard, Rain Gutters
    • Has spa: Yes
    • Spa features: Bath
    • Fencing: Vinyl
    • Has view: Yes
    • View description: Neighborhood, Trees/Woods
    Lot
    • Size: 1.28 Acres
    • Features: Cleared
    Details
    • Additional structures: Pool House, Shed(s)
    • Parcel number: 457.5226
    • Zoning: Residential
    • Special conditions: Trust
    • Other equipment: Fuel Tank(s), Generator Hookup

    Construction

    Type & style
    • Home type: SingleFamily
    • Architectural style: Ranch
    • Property subtype: Single Family Residence
    Materials
    • Redwood Siding
    • Foundation: Block
    • Roof: Asphalt,Shingle
    Condition
    • Year built: 1960

    Utilities & green energy

    • Electric: Circuit Breakers
    • Sewer: Public Sewer
    • Water: Public
    • Utilities for property: Cable Available, Electricity Connected, Internet Available, Phone Available, Sewer Connected, Water Connected

    Community & HOA

    Community
    • Security: Smoke Detector(s)
    HOA
    • Has HOA: No
    Location
    • Region: Saranac Lake

    Financial & listing details

    • Price per square foot: $143/sqft
    • Tax assessed value: $373,703
    • Annual tax amount: $7,107
    • Date on market: 1/13/2026
    • Listing agreement: Exclusive Right To Sell
    • Listing terms: Owner May Carry
    • Lease term: None
    • Electric utility on property: Yes
    • Road surface type: Asphalt, Paved

    Price history

    DateEventPrice
    5/11/2026Sold$395,000-10%$143/sqft
    Source: ACVMLS #204557 Report a problem
    3/20/2026Pending sale$439,000$159/sqft
    Source: ACVMLS #204557 Report a problem
    1/13/2026Listed for sale$439,000$159/sqft
    Source: ACVMLS #204557 Report a problem
    1/1/2026Listing removed$439,000$159/sqft
    Source: ACVMLS #204557 Report a problem
    12/17/2025Price change$439,000-2.2%$159/sqft
    Source: ACVMLS #204557 Report a problem
    7/23/2025Price change$449,000-6.3%$163/sqft
    Source: ACVMLS #204557 Report a problem
    5/16/2025Listed for sale$479,000-7.7%$174/sqft
    Source: ACVMLS #204557 Report a problem
    3/10/2025Listing removed$519,000$188/sqft
    Source: ACVMLS #202983 Report a problem
    9/8/2024Listed for sale$519,000$188/sqft
    Source: ACVMLS #202983 Report a problem

    Public tax history

    YearProperty taxesTax assessment
    2025-- $245,000
    2024-- $245,000
    2023-- $245,000
    2022-- $245,000
    2021-- $245,000
    2020-- $245,000
    2019-- $245,000
    2018-- $245,000
    2017$5,858 $245,000
    2016-- $245,000
    2015-- $245,000
    2014-- $245,000
    2013-- $245,000
    2012-- $245,000
    2011-- $245,000
    2010-- $245,000 -2.2%
    2009-- $250,400
    2008-- $250,400
    2007-- $250,400
    2006-- $250,400 +40.8%
    2005-- $177,900
    2004-- $177,900
    2003-- $177,900
    2002-- $177,900
    2001-- $177,900
    Find assessor info on the county website

    Neighborhood: 12983

    Nearby schools

    GreatSchools rating