Skip main navigation
Sold for $1,525,000
Street View
  • $1,525,000

    176 Lakes Edge Ln, Pittsboro, NC 27312

    4beds
    3,976sqft
    Single Family Residence
    Built in 2019
    2.18 Acres Lot
    $1,638,300 Zestimate®
    $384/sqft
    $5,194 Estimated rent

    Home value

    $1,638,300

    $1.54M - $1.75M

    $5,194/mo

    Zestimate® history
    Loading
    Loading...

    Owner options

    List your home for rent

    $5,194/mo

    Rent Zestimate®

    Find your next renter with Zillow Rental Manager. Plus, with online applications, you can quickly screen prospective tenants – for free.

    Learn more

    $5,194/mo

    Rent Zestimate®

    Refinance and save

    $7,321/mo

    Est. payment

    Refinancing to a lower rate could help reduce your monthly payments and save thousands over the life of the loan.

    See today's rates

    $7,321/mo

    Est. payment

    Explore your selling options

    Work with a Zillow partner agent

    Leverage their expertise and Zillow's premium Showcase listings to get your home seen by more buyers.

    Get started

    List with your own agent

    Get your home in front of millions of buyers by listing it on Zillow.

    Learn how to do it

    Sell it yourself

    Take full control of how buyers see your home on Zillow by listing For Sale by Owner (FSBO).

    List your home

    What's special

    Jordan lakeDoggie doorHidden pantryMeticulous landscapePrivate pool areaHigh-end bosch appliancesStorage galore
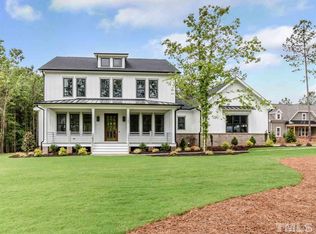
    Introducing this stunning, one-of-a-kind home situated on THE premier lot in the prestigious community of Seaforth Landing. This magnificent home is perfect if you are seeking elegant, luxury living infused with practical design. Each of the spaces, indoor and out, have been thoughtfully curated with their own distinct features that create a truly unique sanctuary. The gourmet kitchen boasts high-end Bosch appliances, an induction cooktop, oversized island, and hidden pantry. Open the wall of sliding doors to enjoy a large screened-in porch with breathtaking views of the private pool area and meticulous landscape on this partially wooded 2.18 acre lot. The gorgeous gazebo and fireplace provide enviable entertainment space throughout the year. The dog friendly side yard includes a separate fenced-in space, accessed through a doggie door in the oversized 3-car garage, complete with a pet shower. Storage galore with 3 attics and a custom shed with electricity. 270K+ in upgrades and a whole house water softener and generator.Serene location minutes to HWY 64 and Jordan Lake and close to Pittsboro, Apex, Cary, and RTP.

    Zillow last checked:

    Listing updated:

    Listed by:

    Janet Ballinger 917-885-5377,

    Nest Realty of the Triangle

    Bought with:

    Emili Tasler, 294192

    EXP Realty LLC

    Chanel Hart D'Aprix, 275512

    EXP Realty LLC

    Source: Doorify MLS,MLS#: 2531042MLS Logo

    Facts & features

    Interior

    Bedrooms & bathrooms
    • Bedrooms: 4
    • Bathrooms: 5
    • Full bathrooms: 4
    • 1/2 bathrooms: 1
    Primary bedroom
    • Level: Main
    Bedroom 2
    • Level: Main
    Bedroom 3
    • Level: Second
    Bedroom 4
    • Level: Second
    Bathroom 2
    • Level: Main
    Bonus room
    • Description: Finished Bonus Room
    • Level: Second
    Breakfast room
    • Level: Main
    Other
    • Level: Main
    Family room
    • Level: Main
    Kitchen
    • Level: Main
    Office
    • Level: Main
    Other
    • Description: Loft
    • Level: Second
    Other
    • Description: Garage #2
    Utility room
    • Level: Main
    Heating
    • Electric, Propane, Radiant Floor
    Cooling
    • Attic Fan, Heat Pump, Zoned, Gas Pack
    Appliances
    • Included: Dryer, Double Oven, Dishwasher, ENERGY STAR Qualified Appliances, Induction Cooktop, Microwave, Plumbed For Ice Maker, Refrigerator, Range Hood, Self Cleaning Oven, Tankless Water Heater, Washer, Water Softener, Propane Water Heater, Wall Oven
    • Laundry: Laundry Room, Main Level
    Features
    • Bookcases, Cathedral Ceiling(s), Ceiling Fan(s), Coffered Ceiling(s), Double Vanity, Entrance Foyer, Eat-in Kitchen, High Ceilings, High Speed Internet, In-Law Floorplan, Pantry, Primary Downstairs, Soaking Tub, Storage, Tray Ceiling(s), Wet Bar, Walk-In Closet(s), Wired for Sound, Kitchen/Dining Room Combination, Second Primary Bedroom, Dressing Room, Butler's Pantry, Shower Only, Separate Shower, Bathtub/Shower Combination, Walk-In Shower, Water Closet, Bathtub Only, Quartz Counters, Smooth Ceilings
    • Flooring: Carpet, Ceramic Tile, Luxury Vinyl, Tile
    • Doors: Storm Door(s)
    • Windows: Blinds, Insulated Windows, Storm Window(s)
    • Basement: Crawl Space
    • Number of fireplaces: 2
    • Fireplace features: Blower Fan, Gas Log, Living Room, Masonry, Wood Burning
    Interior area
    • Total structure area: 3,976
    • Total interior livable area: 3,976 sqft
    • Finished area above ground: 3,976
    • Finished area below ground: 0

    Property

    Parking
    • Total spaces: 3
    • Parking features: Attached, Concrete, Driveway, Garage Faces Front, Garage Faces Side, Garage, Garage Door Opener
    • Garage spaces: 3
    • Has uncovered spaces: Yes
    Features
    • Levels: Two
    • Stories: 2
    • Patio & porch: Covered, Deck, Enclosed, Patio, Porch, Screened
    • Exterior features: Lighting, Rain Gutters, Fenced Yard
    • Has private pool: Yes
    • Pool features: In Ground, Private, Salt Water
    • Fencing: Privacy
    Lot
    • Size: 2.18 Acres
    • Dimensions: 371 x 485 x 238 x 292
    • Features: Cul-De-Sac, Garden, Landscaped, Hardwood Trees, Partially Cleared
    Details
    • Additional structures: Shed(s), Storage
    • Parcel number: 0092063
    • Zoning: R-1
    • Other equipment: Generator, Irrigation Equipment

    Construction

    Type & style
    • Home type: SingleFamily
    • Architectural style: Transitional
    • Property subtype: Single Family Residence
    Materials
    • Fiber Cement, Shake Siding, Stone
    Condition
    • New construction: No
    • Year built: 2019

    Utilities & green energy

    • Sewer: Septic Tank
    • Water: Well
    • Utilities for property: Cable Available
    Green energy
    • Energy efficient items: Thermostat

    Community & HOA

    Community
    • Security: Smoke Detector(s), Security System
    • Subdivision: Seaforth Landing
    HOA
    • Has HOA: Yes
    • Services included: Storm Water Maintenance
    • HOA fee: $60 monthly
    • HOA name: PPM
    • HOA phone: 919-848-4911
    Location
    • Region: Pittsboro

    Financial & listing details

    • Price per square foot: $384/sqft
    • Tax assessed value: $946,466
    • Annual tax amount: $7,831
    • Date on market: 9/7/2023
    • Listing agreement: Exclusive Right To Sell
    • Listing terms: Cash,Conventional,FHA,USDA Loan,VA Loan
    • Ownership type: Other

    Price history

    DateEventPrice
    11/30/2023Sold$1,525,000-4.6%$384/sqft
    Source: Doorify MLS #2531042 Report a problem
    10/16/2023Pending sale$1,599,000$402/sqft
    Source: Doorify MLS #2531042 Report a problem
    9/23/2023Price change$1,599,000-3.1%$402/sqft
    Source: Doorify MLS #2531042 Report a problem
    9/8/2023Listed for sale$1,650,000+1646%$415/sqft
    Source: Doorify MLS #2531042 Report a problem
    5/18/2018Sold$94,500$24/sqft
    Source: Public Record Report a problem

    Public tax history

    YearProperty taxesTax assessment
    2025$9,921 +20.8%$1,390,837 +47%
    2024$8,210 +6.7%$946,463 0%
    2023$7,695 +2.2%$946,466 -1.6%
    2022$7,532 +1.3%$961,888
    2021$7,435 +50.3%$961,888 +51.3%
    2020$4,946 +5.7%$635,698 +27.5%
    2019$4,679 $498,430 +562.2%
    2017-- $75,269
    Find assessor info on the county website

    Neighborhood: 27312

    Nearby schools

    GreatSchools rating
    Schools provided by the listing agent
    • Elementary: Chatham - Pittsboro Elementary
    • Middle: Chatham - George Moses Horton Middle
    • High: Chatham - Seaforth High School

    Source: Doorify MLS. This data may not be complete. We recommend contacting the local school district to confirm school assignments for this home.

    Get a cash offer in 3 minutes
    Find out how much your home could sell for in as little as 3 minutes with a no-obligation cash offer.
    Estimated market value
    $1,638,300
    Get a cash offer in 3 minutes
    Find out how much your home could sell for in as little as 3 minutes with a no-obligation cash offer.
    Estimated market value
    $1,638,300