Skip main navigation
Sold for $1,581,111
  • $1,581,111

    46 Lakes Edge Ln, Pittsboro, NC 27312

    4beds
    4,590sqft
    Single Family Residence, Residential
    Built in 2022
    2.77 Acres Lot
    $1,563,700 Zestimate®
    $344/sqft
    $4,551 Estimated rent

    Home value

    $1,563,700

    $1.41M - $1.74M

    $4,551/mo

    Zestimate® history
    Loading
    Loading...

    Owner options

    List your home for rent

    $4,551/mo

    Rent Zestimate®

    Find your next renter with Zillow Rental Manager. Plus, with online applications, you can quickly screen prospective tenants – for free.

    Learn more

    $4,551/mo

    Rent Zestimate®

    Refinance and save

    $9,280/mo

    Est. payment

    Refinancing to a lower rate could help reduce your monthly payments and save thousands over the life of the loan.

    See today's rates

    $9,280/mo

    Est. payment

    Explore your selling options

    Work with a Zillow partner agent

    Leverage their expertise and Zillow's premium Showcase listings to get your home seen by more buyers.

    Get started

    List with your own agent

    Get your home in front of millions of buyers by listing it on Zillow.

    Learn how to do it

    Sell it yourself

    Take full control of how buyers see your home on Zillow by listing For Sale by Owner (FSBO).

    List your home

    What's special

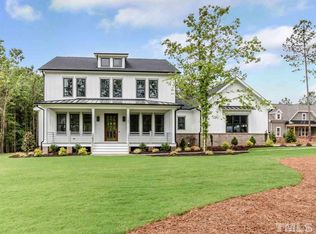
    Sleek modern gas fireplaceLarge covered front porchBack-up generatorSoaring vaulted ceilingsHardwood floorsNatural rock waterfallSpacious tiled shower
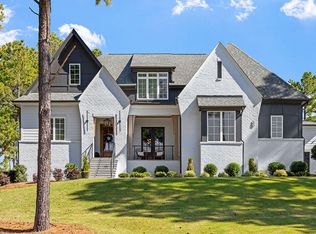
    Welcome to your dream home in the highly sought-after Seaforth Landing, where modern luxury meets serene, nature-filled living just minutes from beautiful Jordan Lake. This exquisite home built by Cotton Custom Homes offers 4 spacious bedrooms, 4 full bathrooms, and 4,590 square feet of beautifully finished living space, all set on an expansive 2.77-acre corner lot. Designed with both elegance and everyday comfort in mind, this home is brimming with premium features and thoughtful details throughout. Interior Highlights A truly breathtaking magazine-worthy kitchen featuring: • An oversized quartz island perfect for entertaining • High-end Wolf gas range with 6 burners, dual ovens and large griddle • 60'' LG Signature column refrigerator and freezer • Wall to wall window above the kitchen sink overlooking the beautiful backyard Open concept floor plan with soaring vaulted ceilings in the great room, anchored by a sleek modern gas fireplace The expansive rec room offers exceptional versatility, highlighted by vaulted ceilings and windows that flood the space with natural light. Main-level owner's suite boasts wall to wall windows and built-in window seat - perfect for enjoying your morning coffee while taking in serene views of the nature filled back yard. The en-suite bathroom showcases a luxurious cast iron deep soaker tub, a spacious tiled shower, complete with a built-in bench. A rainfall showerhead completes the space for a spa like experience. Quartz countertops and hardwood floors flow throughout the entire home. Premium high end Anderson windows and doors flood the interior with natural light. Heated and cooled attic space provides year-round storage flexibility Exterior & Lifestyle Features Stunning heated & cooled in-ground pool with natural rock waterfall and fun water slide Spacious three-car garage equipped with two electric vehicle charging stations and a built-in dog wash for added convenience. Large covered front porch Vaulted back deck overlooking a private backyard oasis Custom-built tree fort nestled among the trees — a little one's paradise! Outdoor fire pit with pergola for cozy nights under the stars Back-up generator for peace of mind during all seasons This is more than just a home — it's a lifestyle retreat with space, luxury, and nature all in one perfect package. Don't miss your chance to own this one-of-a-kind property!

    Zillow last checked:

    Listing updated:

    Listed by:

    Kevin Gioia 804-656-5007,

    BEYCOME BROKERAGE REALTY LLC

    Bought with:

    Non Member

    Non Member Office

    Source: Doorify MLS,MLS#: 10103453MLS Logo

    Facts & features

    Interior

    Bedrooms & bathrooms
    • Bedrooms: 4
    • Bathrooms: 4
    • Full bathrooms: 4
    Heating
    • Central
    Cooling
    • Central Air
    Appliances
    • Laundry: Inside
    Features
    • Pantry, Tray Ceiling(s), Vaulted Ceiling(s), Walk-In Closet(s), Walk-In Shower
    • Flooring: Tile
    Interior area
    • Total structure area: 4,590
    • Total interior livable area: 4,590 sqft
    • Finished area above ground: 4,590
    • Finished area below ground: 0

    Property

    Parking
    • Total spaces: 3
    • Parking features: Attached
    • Attached garage spaces: 3
    Features
    • Levels: Two
    • Stories: 2
    • Has view: Yes
    Lot
    • Size: 2.77 Acres
    Details
    • Parcel number: 0092066
    • Special conditions: Standard

    Construction

    Type & style
    • Home type: SingleFamily
    • Architectural style: Traditional
    • Property subtype: Single Family Residence, Residential
    Materials
    • Fiber Cement, Other
    • Foundation: Other, See Remarks
    • Roof: Shingle
    Condition
    • New construction: No
    • Year built: 2022

    Utilities & green energy

    • Sewer: Septic Tank
    • Water: Well

    Community & neighborhood

    Location
    • Region: Pittsboro
    • Subdivision: Seaforth Landing

    HOA & financial

    HOA
    • Has HOA: Yes
    • HOA fee: $70 monthly
    • Amenities included: Maintenance Grounds
    • Services included: Maintenance Grounds

    Price history

    DateEventPrice
    9/4/2025Sold$1,581,111-2.7%$344/sqft
    Source: Doorify MLS #10103453 Report a problem
    7/12/2025Pending sale$1,625,000$354/sqft
    Source: Doorify MLS #10103453 Report a problem
    7/2/2025Price change$1,625,000-4.4%$354/sqft
    Source: Doorify MLS #10103453 Report a problem
    6/13/2025Listed for sale$1,699,999+27%$370/sqft
    Source: Hive MLS #100513439 Report a problem
    6/28/2022Sold$1,338,436+792.3%$292/sqft
    Source: Doorify MLS #2400450 Report a problem
    9/9/2021Sold$150,000-88.3%$33/sqft
    Source: Public Record Report a problem
    8/7/2021Pending sale$1,282,525$279/sqft
    Source: Doorify MLS #2400450 Report a problem
    8/7/2021Listed for sale$1,282,525$279/sqft
    Source: Doorify MLS #2400450 Report a problem

    Public tax history

    YearProperty taxesTax assessment
    2025$10,289 +23.5%$1,443,343 +50.2%
    2024$8,333 +9.9%$960,810 +3%
    2023$7,584 +183%$932,805 +172.5%
    2022$2,680 +105.8%$342,281 +103.2%
    2021$1,302 +41.3%$168,472 +42.2%
    2020$921 +5.7%$118,441
    2019$872 $118,441 +39.9%
    2017-- $84,640

    Find assessor info on the county website

    Neighborhood: 27312

    Nearby schools

    GreatSchools rating
    Schools provided by the listing agent
    • Elementary: Chatham - Pittsboro
    • Middle: Chatham - Horton
    • High: Chatham - Seaforth

    Source: Doorify MLS. This data may not be complete. We recommend contacting the local school district to confirm school assignments for this home.

    Get a cash offer in 3 minutes
    Find out how much your home could sell for in as little as 3 minutes with a no-obligation cash offer.
    Estimated market value
    $1,563,700
    Get a cash offer in 3 minutes
    Find out how much your home could sell for in as little as 3 minutes with a no-obligation cash offer.
    Estimated market value
    $1,563,700