Classy Country-Sprawling 20 acre Farm Home with 5 acres pasture and another 14 acres wooded to insulate your space. The spacious 4 bedroom and 3.5 bathroom home is comfortably focused on the front and side pastures with a wooded area for exploring. Only 10-15 minutes from shopping, schools dining and healthcare of Brandon or Flowood. Several golf options and water sports available within 20 minutes. Enjoy the attached Home Sweet Home pictures!
Pasture and barn space to accommodate 3 horses with plenty of acreage for expansion! 2 car attached garage and separate 2 bay carport/shed and 2 car separate garage/shop. Barn and Shop are lighted and have electricty.
Massive walk-in storage from 2nd floor and additional storage above attached garage.
Downstairs guest suite was designed for a possible handicapped family member or guest.
Closed
Price Unknown
176 Longhorn Dr, Brandon, MS 39042
4beds
3,587sqft
Residential, Single Family Residence
Built in 2015
20 Acres Lot
$815,200 Zestimate®
$--/sqft
$3,241 Estimated rent
Home value
$815,200
$750,000 - $889,000
$3,241/mo
Zestimate® history
Owner options
List your home for rent
$3,241/mo
Rent Zestimate®
Find your next renter with Zillow Rental Manager. Plus, with online applications, you can quickly screen prospective tenants – for free.
$3,241/mo
Rent Zestimate®
Refinance and save
Refinancing to a lower rate could help reduce your monthly payments and save thousands over the life of the loan.
Explore your selling options
Work with a Zillow partner agent
Leverage their expertise and Zillow's premium Showcase listings to get your home seen by more buyers.
Get startedList with your own agent
Get your home in front of millions of buyers by listing it on Zillow.
Learn how to do itSell it yourself
Take full control of how buyers see your home on Zillow by listing For Sale by Owner (FSBO).
List your homeWhat's special
Downstairs guest suiteWooded areaFront and side pasturesMassive walk-in storage
Zillow last checked:
Listing updated:
Listed by:
Larry Simons 601-720-2253,
Maselle & Associates Inc
Bought with:
Suzie McDowell, B22447
Keller Williams
Source: MLS United,MLS#: 4111657
Facts & features
Interior
Bedrooms & bathrooms
- Bedrooms: 4
- Bathrooms: 4
- Full bathrooms: 3
- 1/2 bathrooms: 1
Heating
- Central, Forced Air, Propane
Cooling
- Ceiling Fan(s), Central Air, Electric, Multi Units, Gas
Appliances
- Included: Electric Range, Exhaust Fan, Refrigerator, Tankless Water Heater, Water Heater
- Laundry: Electric Dryer Hookup, Laundry Room, Lower Level, Washer Hookup
Features
- Bar, Built-in Features, Ceiling Fan(s), Double Vanity, Entrance Foyer, Granite Counters, High Ceilings, His and Hers Closets, In-Law Floorplan, Kitchen Island, Walk-In Closet(s), Wired for Data
- Flooring: Carpet, Ceramic Tile, Wood
- Doors: Dead Bolt Lock(s)
- Windows: Plantation Shutters, Vinyl Clad
- Has fireplace: Yes
- Fireplace features: Wood Burning, See Remarks, Outside
Interior area
- Total structure area: 3,587
- Total interior livable area: 3,587 sqft
Property
Parking
- Total spaces: 4
- Parking features: Attached, Detached, Garage Door Opener, Garage Faces Side, Circular Driveway
- Attached garage spaces: 4
- Carport spaces: 2
- Covered spaces: 6
- Has uncovered spaces: Yes
Features
- Levels: Two
- Stories: 2
- Patio & porch: Patio, Slab
- Exterior features: Outdoor Grill, Other
- Fencing: Back Yard,Wrought Iron,Fenced
Lot
- Size: 20 Acres
- Features: Many Trees
Details
- Additional structures: Barn(s), Garage(s), Shed(s), Stable(s)
- Parcel number: J1000002600091
Construction
Type & style
- Home type: SingleFamily
- Architectural style: Barn,Traditional
- Property subtype: Residential, Single Family Residence
Materials
- Concrete, HardiPlank Type
- Foundation: Slab
- Roof: Architectural Shingles
Condition
- New construction: No
- Year built: 2015
Utilities & green energy
- Sewer: Septic Tank
- Water: Community
- Utilities for property: Cable Available, Electricity Connected, Sewer Connected, Water Connected, Propane
Community & HOA
Community
- Features: Gated
- Security: Gated Community, Smoke Detector(s)
- Subdivision: Pauper Fields
HOA
- Has HOA: Yes
Location
- Region: Brandon
Financial & listing details
- Tax assessed value: $2,440
- Annual tax amount: $3,933
- Date on market: 4/29/2025
- Electric utility on property: Yes
Price history
| Date | Event | Price |
|---|---|---|
| 6/5/2025 | Sold | -- |
Source: MLS United #4111657 Report a problem | ||
| 5/6/2025 | Pending sale | $799,900$223/sqft |
Source: MLS United #4111657 Report a problem | ||
| 4/29/2025 | Listed for sale | $799,900$223/sqft |
Source: MLS United #4111657 Report a problem | ||
Public tax history
| Year | Property taxes | Tax assessment |
|---|---|---|
| 2025 | $39 +1.8% | $367 |
| 2024 | $38 -1.2% | $367 -3.2% |
| 2023 | $39 -1% | $379 -2.6% |
| 2022 | $39 -3.7% | $389 -3.7% |
| 2021 | $40 -3% | $404 -6.5% |
| 2020 | $42 -7% | $432 |
| 2019 | $45 +1.2% | $432 -3.1% |
| 2018 | $44 +2.2% | $446 +3.5% |
| 2017 | $43 | $431 +7.5% |
| 2016 | $43 -90.9% | $401 -92.1% |
| 2015 | $474 +80.9% | $5,084 +77.5% |
| 2014 | $262 | $2,865 |
Find assessor info on the county website
Neighborhood: 39042
Nearby homes
- $596,9004 bd3 ba3.3k sqft176 Longhorn Dr, Brandon, MS 39042Off Market
- $630,6004 bd3 ba3k sqft166 Longhorn Dr, Brandon, MS 39042Off Market
- $663,700-- bd-- ba-- sqftLonghorn Dr, Brandon, MS 39042Off Market
- $553,80010 acres160 Longhorn Dr, Brandon, MS 39042Off Market
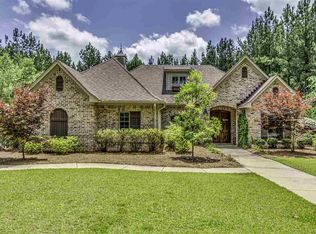
- $895,6005 bd5 ba4.2k sqft186 Longhorn Dr, Brandon, MS 39042Off Market
- $855,7004 bd4 ba4.1k sqft131 Longhorn Dr, Brandon, MS 39042Off Market
- $1,039,3004 bd4 ba3.7k sqft110 Longhorn Dr, Brandon, MS 39042Off Market
- $363,7003 bd2 ba2.3k sqft221 Coon Hunters Rd, Brandon, MS 39042Off Market
Nearby schools
GreatSchools rating
- 9/10Brandon Elementary SchoolGrades: 4-5Distance: 3.9 mi
- 8/10Brandon Middle SchoolGrades: 6-8Distance: 3.9 mi
- 9/10Brandon High SchoolGrades: 9-12Distance: 5.5 mi
Schools provided by the listing agent
- Elementary: Brandon
- Middle: Brandon
- High: Brandon
Source: MLS United. This data may not be complete. We recommend contacting the local school district to confirm school assignments for this home.
- Mississippi
- Rankin County
- Brandon
- 39042
- 176 Longhorn Dr
