Skip main navigation
Off market
  • $895,600

    186 Longhorn Dr, Brandon, MS 39042

    5beds
    4,241sqft
    SingleFamily
    Built in 2011
    10 Acres Lot
    $895,600 Zestimate®
    $211/sqft
    $3,542 Estimated rent

    Home value

    $895,600

    $833,000 - $967,000

    $3,542/mo

    Zestimate® history
    Loading
    Loading...

    Owner options

    List your home for rent

    $3,542/mo

    Rent Zestimate®

    Find your next renter with Zillow Rental Manager. Plus, with online applications, you can quickly screen prospective tenants – for free.

    Learn more

    $3,542/mo

    Rent Zestimate®

    Refinance and save

    $4,301/mo

    Est. payment

    Refinancing to a lower rate could help reduce your monthly payments and save thousands over the life of the loan.

    See today's rates

    $4,301/mo

    Est. payment

    Explore your selling options

    Work with a Zillow partner agent

    Leverage their expertise and Zillow's premium Showcase listings to get your home seen by more buyers.

    Get started

    List with your own agent

    Get your home in front of millions of buyers by listing it on Zillow.

    Learn how to do it

    Sell it yourself

    Take full control of how buyers see your home on Zillow by listing For Sale by Owner (FSBO).

    List your home

    What's special

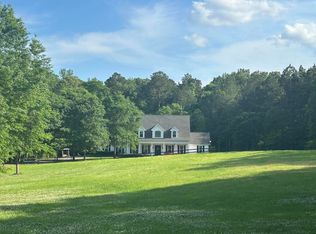
    REDUCED....Acreage and a Spectacular Home w/ Privacy in this Gorgeous, Well Maintained on 10 Beautiful Acres. One owner, custom built and every inch is detailed. Located on a One Street that is Gated, no outlet. Landscaped w/ excellent curb appeal. Very Inviting front Porch takes you in the large front foyer w/ custom brick interior/archways. 4 large bedrooms, 4 full 1 half baths w/ a huge bonus/media room or a 5th bedroom that has a full bath. All Bedrooms are very spacious rooms w/ large walk in closets, One bedroom has been built with handicap door space accessibility in the room, and bath/roll in shower area. From the foyer is a lovely formal dining and formal living w/ fireplace, and built ins. The floors are hickory hardwood floors throughout the living areas of the home, with carpet only in the secondary bedrooms. The kitchen joins a keeping room w/ beautiful fireplace, breakfast area, and large island. Tongue and groove ceilings are another detailed feature. This area gives the warmth of many cherished gatherings. Wall oven and warming drawer, built in microwave, custom-made cabinets, gas cook-top, butler's pantry, and a huge walk-in pantry that has additional counter space for prepping, a refrigerator and an ice maker. From the kitchen windows, you have a wonderful view of the back porch and acreage. There is an office nook, and a small safe/storm room, and laundry room off the kitchen side of the home. The master suite is enormous w/ all the details, including handicap space if needed, in large roll in shower, dual vanities, spacious walk in closets. The closets lead into laundry. The 5th Bedroom/full bath or Media/Bonus room, is upstairs. It has plenty of room for bedroom/or bonus space. A Friendship door off the mud area leads out to side and from the 3 car garage. Back Porch is awesome for more relaxation and privacy, cookouts w/ outdoor kitchen, and watching the deer come through. Details in all. Insulated shop/pull up door, 20x24 w/half bath. Outdoor shower, covered area for tractor/mower. Could be finished as another living space. Other extras are a central vacuum, surround sound, alarm system, full generator, sprinkler system, 2 tankless hot water heaters for the main house. PRIDE of ownership shows. Please call for an appointment to see this beauty.

    This property is not currently displayed as for sale or rent on Zillow. This may be different from what's on other websites or public sources.
    Facts & features

    Interior

    Bedrooms & bathrooms
    • Bedrooms: 5
    • Bathrooms: 5
    • Full bathrooms: 4
    • 1/2 bathrooms: 1
    Heating
    • Forced air, Gas, Propane / Butane
    Cooling
    • Central
    Features
    • Flooring: Tile, Carpet, Hardwood
    • Has fireplace: Yes
    Interior area
    • Total interior livable area: 4,241 sqft

    Property

    Parking
    • Parking features: Garage - Attached
    Features
    • Exterior features: Brick
    Lot
    • Size: 10 Acres
    Details
    • Parcel number: J1000002600040

    Construction

    Type & style
    • Home type: SingleFamily
    • Architectural style: Traditional
    Materials
    • Foundation: Slab
    • Roof: Shake / Shingle
    Condition
    • Year built: 2011

    Utilities & green energy

    • Sewer: Treatment Plant

    Community & HOA

    Location
    • Region: Brandon

    Financial & listing details

    • Price per square foot: $211/sqft
    • Tax assessed value: $453,190
    • Annual tax amount: $3,862

    Price history

    DateEventPrice
    2/22/2021Sold--
    Source: MLS United #1332486 Report a problem
    1/19/2021Contingent$795,000$187/sqft
    Source: CMMLS #332486 Report a problem
    1/19/2021Pending sale$795,000$187/sqft
    Source: Century 21 Maselle & Associates #332486 Report a problem
    10/12/2020Price change$795,000-4.2%$187/sqft
    Source: Century 21 Maselle & Associates #332486 Report a problem
    7/14/2020Listed for sale$830,000-2.3%$196/sqft
    Source: Century 21 Maselle #332486 Report a problem
    3/30/2019Listing removed$849,900$200/sqft
    Source: The McCaughan Co. Real Estate #307033 Report a problem
    9/8/2018Price change$849,900-5.5%$200/sqft
    Source: The McCaughan Co. Real Estate #307033 Report a problem
    3/30/2018Listed for sale$898,900+4.5%$212/sqft
    Source: The McCaughan Co. Real Estate #307033 Report a problem
    2/22/2018Listing removed$860,000$203/sqft
    Source: Owner Report a problem
    2/19/2018Price change$860,000-1.7%$203/sqft
    Source: Owner Report a problem
    2/6/2018Price change$875,000-0.6%$206/sqft
    Source: Owner Report a problem
    8/19/2017Price change$880,000-2%$207/sqft
    Source: Owner Report a problem
    5/25/2017Listed for sale$898,000$212/sqft
    Source: Owner Report a problem

    Public tax history

    YearProperty taxesTax assessment
    2025$3,862 +1.8%$47,419
    2024$3,792 +2%$47,419 +5%
    2023$3,717 -9.1%$45,159
    2022$4,089 +4.7%$45,159 +4.4%
    2021$3,905 $43,259 +12.4%
    2020$3,905 +12.5%$38,496
    2019$3,471 -2.2%$38,496
    2018$3,548 +2.2%$38,496
    2017$3,471 $38,496 +1.1%
    2016$3,471 +7.1%$38,078
    2015$3,240 +2.6%$38,078
    2014$3,159 $38,078
    2013$3,159 $38,078
    Find assessor info on the county website

    Neighborhood: 39042

    Nearby schools

    GreatSchools rating
    Schools provided by the listing agent
    • Elementary: Brandon
    • Middle: Brandon
    • High: Brandon

    Source: The MLS. This data may not be complete. We recommend contacting the local school district to confirm school assignments for this home.

    Get pre-qualified for a loan
    At Zillow Home Loans, we can pre-qualify you in as little as 5 minutes with no impact to your credit score.

    An equal housing lender. NMLS #10287.
