Skip main navigation
Off market
  • Price Unknown

    176 Madelaine Dr, Barrie, ON L4N 0S7

    2beds
    2baths
    1,100sqft
    SingleFamily
    Built in 2004
    -- sqft lot
    $-- Zestimate®
    C$--/sqft
    C$2,137 Estimated rent

    Home value

    Not available

    Estimated sales range

    Not available

    Not available

    Loading
    Loading...

    Owner options

    List your home for rent

    C$2,137/mo

    Rent Zestimate®

    Find your next renter with Zillow Rental Manager. Plus, with online applications, you can quickly screen prospective tenants – for free.

    Learn more

    C$2,137/mo

    Rent Zestimate®

    Refinance and save

    Refinancing to a lower rate could help reduce your monthly payments and save thousands over the life of the loan.

    See today's rates

    Explore your selling options

    Work with a Zillow partner agent

    Leverage their expertise and Zillow's premium Showcase listings to get your home seen by more buyers.

    Get started

    List with your own agent

    Get your home in front of millions of buyers by listing it on Zillow.

    Learn how to do it

    Sell it yourself

    Take full control of how buyers see your home on Zillow by listing For Sale by Owner (FSBO).

    List your home

    What's special

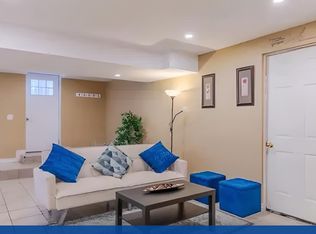
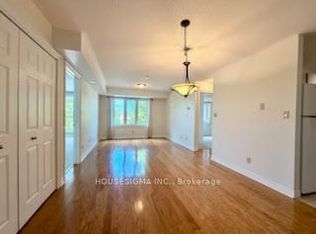
    Welcome To 176 Madelaine Dr Where It's Hard Not To Feel At Ease With The Laid Back, Coastal Vibe That Emanates Throughout This One Of A Kind Space. This Home Is Flooded In Natural Light Giving The Open Concept Floor Plan An Expansive Feel. Pride Of Ownership Is Apparent Throughout, Including The Fully Finished W/O Basement, Complete With Rec Room And 3rd Bedroom. The Outdoor Living Space Has Been Been Recently Updated With A Massive, Multi Level Deck. 2021-01-17

    This property is not currently displayed as for sale or rent on Zillow. This may be different from what's on other websites or public sources.

    Facts & features

    Interior

    Bedrooms & bathrooms
    • Bedrooms: 2
    • Bathrooms: 2
    Heating
    • Forced air
    Cooling
    • Central
    Appliances
    • Laundry: In Basement
    Features
    • Water Heater Owned, Auto Garage Door Remote(s)
    • Basement: Walk-Out
    Interior area
    • Total interior livable area: 1,100 sqft

    Property

    Parking
    • Total spaces: 1
    • Parking features: Garage - Attached
    Details
    • Additional structures: Fence - Full, Storage

    Construction

    Type & style
    • Home type: SingleFamily
    • Architectural style: Bungalow Raised
    Condition
    • Year built: 2004

    Utilities & green energy

    • Sewer: Sewer (Municipal)

    Community & HOA

    Community
    • Security: Smoke Detector(s)
    Location
    • Region: Barrie

    Price history

    DateEventPrice
    1/18/2021Listing removed--
    Source: Engel & Volkers Report a problem
    1/15/2021Listed for saleC$599,900C$545/sqft
    Source: Engel & Volkers Barrie Brokerage #40056927 Report a problem

    Public tax history

    Tax history is unavailable.

    Neighborhood: Painswick South

    Nearby schools

    GreatSchools rating

    No schools nearby

    We couldn't find any schools near this home.

    Schools provided by the listing agent
    • Elementary: Mapleview/ School La Source
    • High: Innisdale

    Source: The MLS. This data may not be complete. We recommend contacting the local school district to confirm school assignments for this home.