Skip main navigation
Closed
  • $339,900

    176 N Glenwood Dr, Columbia City, IN 46725

    3beds
    2,120sqft
    Single Family Residence
    Built in 2005
    0.36 Acres Lot
    $364,300 Zestimate®
    $--/sqft
    $2,169 Estimated rent

    Home value

    $364,300

    $346,000 - $383,000

    $2,169/mo

    Zestimate® history
    Loading
    Loading...

    Owner options

    List your home for rent

    $2,169/mo

    Rent Zestimate®

    Find your next renter with Zillow Rental Manager. Plus, with online applications, you can quickly screen prospective tenants – for free.

    Learn more

    $2,169/mo

    Rent Zestimate®

    Refinance and save

    $2,106/mo

    Est. payment

    Refinancing to a lower rate could help reduce your monthly payments and save thousands over the life of the loan.

    See today's rates

    $2,106/mo

    Est. payment

    Explore your selling options

    Work with a Zillow partner agent

    Leverage their expertise and Zillow's premium Showcase listings to get your home seen by more buyers.

    Get started

    List with your own agent

    Get your home in front of millions of buyers by listing it on Zillow.

    Learn how to do it

    Sell it yourself

    Take full control of how buyers see your home on Zillow by listing For Sale by Owner (FSBO).

    List your home

    What's special

    Half bathNew flooringWalk-in closetNew custom maple cabinetsWalk-in showerGas log fireplaceBonus flex space
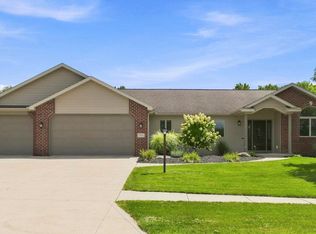
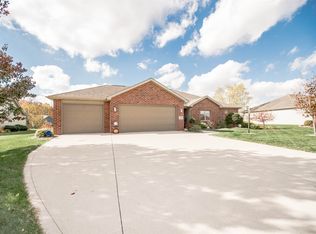
    Beautiful 2-story family home with tons of updates, gorgeous modern kitchen, vaulted great room, sun porch & fenced backyard minutes from downtown Columbia City! Located in highly desirable Deer Chase subdivision just south of US-30 in peaceful area with no through traffic, this 3 bedroom, 2.5 bath home is nestled on generous 0.36 acre lot & completely move-in ready & waiting on you to start making memories! Built in 2005 & well maintained from inside out, recent updates include new AC & dryer (2yrs); new water heater, washer & front landscaping refresh (1yr); plus big renovation last year including huge kitchen remodel & all new flooring, paint & stylish light fixtures/fans on main level. Sure to charm from moment you arrive, attractive exterior is classic mix of brick & vinyl with professional landscaping, attached 2 car garage & impressive covered entry. Inside stunning beveled glass front door with matching sidelights & transom window you’ll find a bright & welcoming atmosphere complemented by a warm neutral palette. Head on back to inviting kitchen which received total makeover with large central island added, all new custom maple cabinets, quartz countertops, tile backsplash, glass door pantry, new LG SS appliances & new farm sink! Cozy dining nook beside kitchen with view from bay windows & glass doors to fantastic three-season room. Main living features soaring 2-story ceiling, gas log fireplace & tons of natural light. Luxurious main floor primary bedroom has tray ceiling, spa-like en suite with soaking tub, dual sink vanity, separate commode & walk-in shower, walk-in closet & private walk-out four-seasons room with zen-like panoramic views & back yard access. Laundry with utility sink & half bath complete 1st floor. At top of stairs is bonus flex space perfect for little reading corner or rec area with overlook to living below. 2 more comfortably sized bedrooms are also up along with full bath with tub/shower & ample storage throughout. Back patio feels very intimate as it's tucked between both sun rooms—ideal spot for dining al fresco, grilling & chilling or simply enjoying the great outdoors. Expansive yard is fenced with plenty of space for all kinds of fun & activities. Neighborhood is excellent for strolling with nature viewing opportunities. Conveniently close to shopping, dining & groceries along US-30 with both Warsaw & Fort Wayne only half an hour away. This is an amazing opportunity—reach out today!

    Zillow last checked:

    Listing updated:

    Listed by:

    Brandon R Ferrell bferrell@kw.com,

    Keller Williams Realty Group

    Bought with:

    Stacie Bellam-Fillman, RB14043226

    Orizon Real Estate, Inc.

    Source: IRMLS,MLS#: 202337358MLS Logo

    Facts & features

    Interior

    Bedrooms & bathrooms
    • Bedrooms: 3
    • Bathrooms: 3
    • Full bathrooms: 2
    • 1/2 bathrooms: 1
    • Main level bedrooms: 1
    Bedroom 1
    • Level: Main
    Bedroom 2
    • Level: Upper
    Dining room
    • Level: Main
    • Area: 132
    • Dimensions: 12 x 11
    Kitchen
    • Level: Main
    • Area: 120
    • Dimensions: 12 x 10
    Living room
    • Level: Main
    • Area: 256
    • Dimensions: 16 x 16
    Office
    • Level: Main
    • Area: 132
    • Dimensions: 12 x 11
    Heating
    • Natural Gas, Forced Air
    Cooling
    • Central Air
    Appliances
    • Included: Range/Oven Hook Up Elec, Dishwasher, Microwave, Refrigerator, Electric Range, Electric Water Heater, Water Softener Owned
    • Laundry: Electric Dryer Hookup, Main Level
    Features
    • 1st Bdrm En Suite, Ceiling-9+, Tray Ceiling(s), Ceiling Fan(s), Vaulted Ceiling(s), Walk-In Closet(s), Countertops-Solid Surf, Entrance Foyer, Kitchen Island, Pantry, Split Br Floor Plan, Double Vanity, Stand Up Shower, Main Level Bedroom Suite, Custom Cabinetry
    • Flooring: Carpet, Laminate
    • Doors: Six Panel Doors
    • Windows: Window Treatments
    • Has basement: No
    • Attic: Storage
    • Number of fireplaces: 1
    • Fireplace features: Living Room, Gas Log, One, Vented
    Interior area
    • Total structure area: 2,120
    • Total interior livable area: 2,120 sqft
    • Finished area above ground: 2,120
    • Finished area below ground: 0

    Property

    Parking
    • Total spaces: 2
    • Parking features: Attached, Concrete
    • Attached garage spaces: 2
    • Has uncovered spaces: Yes
    Features
    • Levels: Two
    • Stories: 2
    • Patio & porch: Patio, Porch Covered
    • Fencing: Picket,Vinyl
    • Waterfront features: None
    Lot
    • Size: 0.36 Acres
    • Dimensions: 95x167
    • Features: Level, 0-2.9999, City/Town/Suburb, Landscaped
    Details
    • Additional structures: None
    • Parcel number: 920604208028.000004
    • Zoning: R1

    Construction

    Type & style
    • Home type: SingleFamily
    • Architectural style: Traditional
    • Property subtype: Single Family Residence
    Materials
    • Brick, Vinyl Siding
    • Foundation: Slab
    • Roof: Dimensional Shingles
    Condition
    • New construction: No
    • Year built: 2005

    Utilities & green energy

    • Gas: NIPSCO
    • Sewer: City
    • Water: City

    Community & HOA

    Community
    • Features: None
    • Subdivision: Deer Chase
    HOA
    • Has HOA: Yes
    • HOA fee: $30 annually
    Location
    • Region: Columbia City

    Financial & listing details

    • Tax assessed value: $287,500
    • Annual tax amount: $2,988
    • Date on market: 11/18/2023
    • Listing terms: Cash,Conventional,FHA,USDA Loan,VA Loan
    • Road surface type: Asphalt

    Price history

    DateEventPrice
    11/17/2023Sold$339,900
    Source: IRMLS #202337358 Report a problem
    10/13/2023Pending sale$339,900
    Source: IRMLS #202337358 Report a problem
    10/12/2023Listed for sale$339,900+134.4%
    Source: IRMLS #202337358 Report a problem
    6/1/2011Sold$145,000-6.1%$68/sqft
    Source: Public Record Report a problem
    4/28/2011Pending sale$154,500$73/sqft
    Source: isNowListed.com #201102594 Report a problem
    3/12/2011Price change$154,500$73/sqft
    Source: Fannie Mae #201102594 Report a problem
    3/9/2011Listed for sale--
    Source: foreclosure.com Report a problem

    Public tax history

    YearProperty taxesTax assessment
    2025$2,952 +1.6%$287,500 +4.5%
    2024$2,905 -1.1%$275,200 +2.7%
    2023$2,936 +12.4%$268,000 +4.4%
    2022$2,611 +8.4%$256,800 +16.9%
    2021$2,409 +14.6%$219,600 +4.8%
    2020$2,102 +2.1%$209,500 +9.7%
    2019$2,058 +4.8%$190,900 +3.2%
    2018$1,964 -43.4%$185,000 +4.2%
    2017$3,469 +3.3%$177,600 +4%
    2016$3,358 +99.1%$170,800 +1.2%
    2014$1,687 -0.1%$168,700 -0.1%
    2013$1,689 -1.2%$168,900 -1.2%
    2012$1,710 $171,000 +3.4%
    2011-- $165,300 -7.3%
    2010$1,784 +0.4%$178,400 -3.2%
    2009$1,777 -25%$184,300 +1.6%
    2006$2,370 $181,400 +948.6%
    2005-- $17,300
    Find assessor info on the county website

    Neighborhood: 46725

    Nearby schools

    GreatSchools rating
    Schools provided by the listing agent
    • Elementary: Little Turtle
    • Middle: Indian Springs
    • High: Columbia City
    • District: Whitley CO Cons Schools

    Source: IRMLS. This data may not be complete. We recommend contacting the local school district to confirm school assignments for this home.

    Sell for more on Zillow
    Get a Zillow Showcase℠ listing at no additional cost and you could sell for .
    $364,300
    2% more
    +$7,286
    With Zillow Showcase(estimated)
    $371,586
    Sell for more on Zillow
    Get a Zillow Showcase℠ listing at no additional cost and you could sell for .
    $364,300
    2% more
    +$7,286
    With Zillow Showcase(estimated)
    $371,586