Welcome to 158 N Glenwood Drive in sought after Deer Chase! This well cared for ranch offers approximately 2,758 square feet of finished living space, including over 1,900 square feet on the main level and more than 850 square feet in the finished basement, all situated on a beautiful .501 acre lot. It’s a home that offers the space, layout, and flexibility buyers are looking for without sacrificing the convenience of ranch style living. The split bedroom floor plan offers privacy and functionality, with three bedrooms on the main level plus a versatile room with French doors that could serve as an office, den, playroom, or potential 5th bedroom. The spacious primary suite features a tray ceiling, walk in closet, soaking tub, double sink vanity, and walk in shower, creating a comfortable retreat at the end of the day. The vaulted living room offers a gas log fireplace and flows naturally into the kitchen and dining areas. The kitchen features abundant cabinetry, stainless steel appliances, ceramic tile flooring, and a sink overlooking the living area. The dining room includes a tray ceiling and direct access to the backyard, making it easy to enjoy both indoor and outdoor living. Downstairs, the finished basement adds tremendous flexibility with a fourth bedroom, full bathroom, and additional living space. With fresh paint and new carpet throughout, this area is ready to use as a guest suite, family room, recreation space, home office, or whatever best fits your needs. Outside, the half acre setting gives you plenty of room to enjoy the outdoors. The backyard features a paver surrounded firepit, fenced area, and half court basketball hoop, creating a great space for relaxing, entertaining, and enjoying time with family. The spacious 3 car garage is another standout feature, offering 8 foot doors, pull down stairs, and additional storage space above. Additional highlights include updated vinyl plank flooring in the main living areas and primary bathroom, included washer and dryer, a 7 year old A/C unit, and 10 year old water heater. If you’ve been looking for a home that combines nearly 2,800 square feet of finished living space, a functional ranch floor plan, multiple bedrooms and living areas, a large yard, 3 car garage, and a great Deer Chase location, this one deserves a closer look. Well maintained, thoughtfully laid out, and ready for its next owner, this home offers room to live, entertain, work, and grow for years to co
Pending
$400,000
158 N Glenwood Dr, Columbia City, IN 46725
4beds
2,758sqft
Single Family Residence
Built in 2005
0.5 Acres Lot
$-- Zestimate®
$--/sqft
$4/mo HOA
What's special
- 5 days
- 588
- 19
Zillow last checked:
Listing updated:
Listed by:
Brandon R Ferrell bferrell@kw.com,
Keller Williams Realty Group
Source: IRMLS,MLS#: 202635450
Facts & features
Interior
Bedrooms & bathrooms
- Bedrooms: 4
- Bathrooms: 4
- Full bathrooms: 3
- 1/2 bathrooms: 1
- Main level bedrooms: 3
Bedroom 1
- Level: Main
Bedroom 2
- Level: Main
Dining room
- Level: Main
- Area: 132
- Dimensions: 12 x 11
Family room
- Level: Basement
- Area: 350
- Dimensions: 25 x 14
Kitchen
- Level: Main
- Area: 168
- Dimensions: 14 x 12
Living room
- Level: Main
- Area: 336
- Dimensions: 21 x 16
Office
- Level: Main
- Area: 143
- Dimensions: 13 x 11
Heating
- Natural Gas, Forced Air
Cooling
- Central Air
Appliances
- Included: Disposal, Range/Oven Hook Up Gas, Dishwasher, Microwave, Refrigerator, Washer, Dryer-Electric, Gas Range, Water Softener Owned
- Laundry: Electric Dryer Hookup, Main Level
Features
- 1st Bdrm En Suite, Breakfast Bar, Ceiling-9+, Tray Ceiling(s), Ceiling Fan(s), Vaulted Ceiling(s), Walk-In Closet(s), Laminate Counters, Crown Molding, Eat-in Kitchen, Entrance Foyer, Soaking Tub, Open Floorplan, Split Br Floor Plan, Double Vanity, Stand Up Shower, Tub and Separate Shower, Tub/Shower Combination, Main Level Bedroom Suite
- Flooring: Carpet, Vinyl, Ceramic Tile
- Doors: Six Panel Doors
- Windows: Blinds
- Basement: Partial,Finished,Concrete,Sump Pump
- Attic: Pull Down Stairs,Storage
- Number of fireplaces: 1
- Fireplace features: Living Room, Gas Log, One
Interior area
- Total structure area: 2,845
- Total interior livable area: 2,758 sqft
- Finished area above ground: 1,901
- Finished area below ground: 857
Video & virtual tour
Property
Parking
- Total spaces: 3
- Parking features: Attached, Garage Door Opener, Concrete
- Attached garage spaces: 3
- Has uncovered spaces: Yes
Features
- Levels: One
- Stories: 1
- Patio & porch: Patio, Porch Covered
- Exterior features: Basketball Court
- Fencing: Partial,Metal
- Waterfront features: None
Lot
- Size: 0.5 Acres
- Dimensions: 190X88X58X179X109
- Features: Level, 0-2.9999, City/Town/Suburb, Landscaped
Details
- Additional structures: None
- Parcel number: 920604208027.000004
- Zoning: R1
Construction
Type & style
- Home type: SingleFamily
- Architectural style: Ranch,Traditional
- Property subtype: Single Family Residence
Materials
- Brick, Vinyl Siding
- Foundation: Slab
- Roof: Shingle
Condition
- New construction: No
- Year built: 2005
Utilities & green energy
- Electric: Northeastern REMC
- Gas: NIPSCO
- Sewer: City
- Water: City, Columbia City Municipal
Community & HOA
Community
- Features: Sidewalks
- Security: Smoke Detector(s)
- Subdivision: Deer Chase
HOA
- Has HOA: Yes
- HOA fee: $50 annually
Location
- Region: Columbia City
Financial & listing details
- Tax assessed value: $314,500
- Annual tax amount: $2,995
- Date on market: 8/28/2026
- Listing terms: Cash,Conventional,FHA,USDA Loan,VA Loan
- Road surface type: Asphalt
Estimated market value
Not available
Estimated sales range
Not available
$2,018/mo
Price history
| Date | Event | Price |
|---|---|---|
| 8/30/2026 | Pending sale | $400,000 |
Source:  IRMLS #202635450 Report a problem IRMLS #202635450 Report a problem | ||
Public tax history
| Year | Property taxes | Tax assessment |
|---|---|---|
| 2025 | $3,239 -2.1% | $314,500 +5.8% |
| 2024 | $3,309 -1.9% | $297,300 -0.4% |
| 2023 | $3,375 +15.5% | $298,600 +4.4% |
| 2022 | $2,921 +8.6% | $286,100 +17.4% |
| 2021 | $2,690 +15% | $243,600 +4.9% |
| 2020 | $2,338 +2.2% | $232,200 +10% |
| 2019 | $2,288 +5.2% | $211,100 +2.9% |
| 2018 | $2,175 +12.2% | $205,200 +4.5% |
| 2017 | $1,939 +4.6% | $196,300 +4.1% |
| 2016 | $1,853 -0.2% | $188,600 +1.6% |
| 2014 | $1,857 -0.1% | $185,700 -0.1% |
| 2013 | $1,859 -1.7% | $185,900 -1.7% |
| 2012 | $1,892 | $189,200 +6.7% |
| 2011 | -- | $177,400 |
| 2010 | $1,774 +0.6% | $177,400 -3.2% |
| 2009 | $1,764 -25% | $183,300 +1.6% |
| 2006 | $2,352 | $180,400 +806.5% |
| 2005 | -- | $19,900 |
Find assessor info on the county website
Monthly payment
Est. payment
Payment breakdown
Explore the cost of this home by adjusting the details. Changes won't be saved.Climate risks
Neighborhood: 46725
Nearby schools
Schools provided by the listing agent
- Elementary: Little Turtle
- Middle: Indian Springs
- High: Columbia City
- District: Whitley CO Cons Schools
Source: IRMLS. This data may not be complete. We recommend contacting the local school district to confirm school assignments for this home.
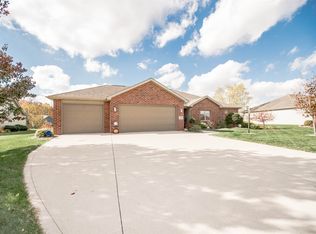
- $339,9003 bd3 ba2.1k sqft176 N Glenwood Dr, Columbia City, IN 46725Sold

- $325,2003 bd2 ba1.8k sqft171 N Glenwood Dr, Columbia City, IN 46725Off Market
- $304,7003 bd2 ba1.8k sqft194 N Glenwood Dr, Columbia City, IN 46725Off Market
- $303,9003 bd2 ba1.6k sqft165 N Wildthorne Ct, Columbia City, IN 46725Off Market
Similar homes
- $397,0004 bd4 ba3.9k sqft12 Grove Park Dr, Columbia City, IN 46725For Sale
 MLS ID #202635214, Tamera Selig, Century 21 The Property Shoppe. IRMLS
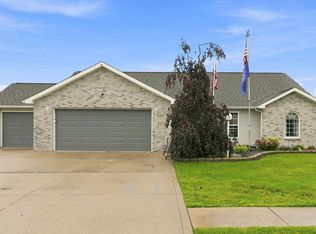
 - $349,9003 bd2 ba2k sqft1308 W Crooked Tree Dr, Columbia City, IN 46725For Sale
 MLS ID #202633406, Ray Smith, ADT Realty. IRMLS
 - $420,0003 bd3 ba2.2k sqft1770 N Etna Rd, Columbia City, IN 46725For Sale
 MLS ID #202634166, Greg Harden, RE/MAX Results. IRMLS
 - $519,9003 bd2 ba2.8k sqft2890 E Hickory Ln, Columbia City, IN 46725For Sale
 MLS ID #202635603, Isabella D Reed, Keller Williams Realty Group. IRMLS
