Skip main navigation
Off market
  • $891,500

    176 Park Trace Blvd, Osprey, FL 34229

    4beds
    3baths
    3,429sqft
    SingleFamily
    Built in 2000
    0.37 Acres Lot
    $891,500 Zestimate®
    $260/sqft
    $6,153 Estimated rent

    Home value

    $891,500

    $820,000 - $963,000

    $6,153/mo

    Zestimate® history
    Loading
    Loading...

    Owner options

    List your home for rent

    $6,153/mo

    Rent Zestimate®

    Find your next renter with Zillow Rental Manager. Plus, with online applications, you can quickly screen prospective tenants – for free.

    Learn more

    $6,153/mo

    Rent Zestimate®

    Refinance and save

    $5,732/mo

    Est. payment

    Refinancing to a lower rate could help reduce your monthly payments and save thousands over the life of the loan.

    See today's rates

    $5,732/mo

    Est. payment

    Explore your selling options

    Work with a Zillow partner agent

    Leverage their expertise and Zillow's premium Showcase listings to get your home seen by more buyers.

    Get started

    List with your own agent

    Get your home in front of millions of buyers by listing it on Zillow.

    Learn how to do it

    Sell it yourself

    Take full control of how buyers see your home on Zillow by listing For Sale by Owner (FSBO).

    List your home

    What's special

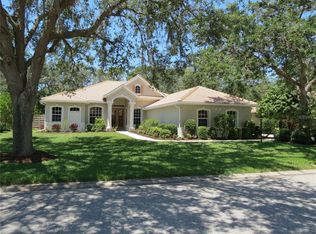
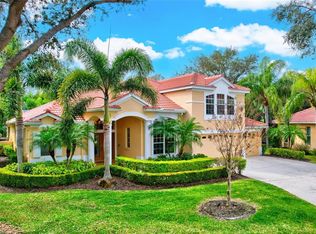
    This 10 yr. old Beautiful Custom Designed Home is one of the Largest in Park Trace Estates. Located in quiet kid friendly Deed Restricted Community bordering Oscar Scherer State Park with direct access to The Legacy Trail & near Pine View School's campus. Facing West to capture the evening sunsets this 3,429 SF 4 bdrm, 3 bath lay-out has an additional Pool/Rec/Bonus room, & office. The House was designed for out door living & entertaining with an OUTSTANDING 570 SF of covered Lanai & a 1,500 SF pool cage! From the second you step into the foyer & look beyond the formal Liv & Din Rm with tray ceilings your eyes are focused on the stunning custom designed tiled pool ideal for laps or lounging. The private tropical landscape with a rock waterfall & mini pond create a resort like backdrop. The Master Bedroom en suite & adjacent office both with dark Jatoba hand scraped wood floors encompasses 1000 SF. Through the double doors enter into the 19 x19 Master Bdrm with tray ceiling, his/her walk in closets, a lounge like Master Bath with a roman walk in shower, a separate steam sauna, an 11' double sink vanity & a large jacuzzi tub. The adjacent office has Florida Shutters, two built in desks surrounded by custom cabinetry cabinetry & a filing system. Off the foyer find the pool bath with a walk in glass surround pebble floor shower with beautiful glass & porcelain tile. Pass through the formal Dining room & enter into the heart of the home. The cooks kitchen has loads of cabinets, stainless appliances, solid surface counters, & an island that can accommodate 8 bar stools for seating. The breakfast area has a built in desk/bar, the aquarium window looks out to the lanai, there's a 30 SF pantry & a large laundry room with storage & built in cabinetry to complete the kitchen lay-out. It's also open to the Family room where triple pocket sliders opens to the lanai, for storage & TV viewing there's a built in triple arched wood entertainment center that has lower cabinets, with upper glass shelving & lighting that houses the WHOLE HOUSE in door/out door stereo system. All the remaining rooms are spacious measuring 14 x 14 or larger with either Jatoba wood or Bamboo flooring, & double wall or walk in closets. A Jack & Jill bathroom completes the guests bedroom wing. This home is situated on a large beautifully landscaped lot with mature trees, a gated/fenced 12 x 20 organic vegetable garden & small shed. The pool is solar heated & the house has a separate solar hot water system to contribute to the homes efficiency. All the rooms have remote control ceiling fans for comfort in addition to a two zone AC system when needed. Please contact us for any additional photo's or a private showing. Compared to Rivendell/Willowbend/Woodlands/Park Trace Estates this is the best price per square foot within the Pine View Campus communities. Don't miss the FSBO savings. Neighborhood Description Conveniently placed between Sarasota & Venice, Osprey offers a small town feel with all the amenities of shopping, theater, & many social & cultural events near by. Adjacent to Oscar Scherer Sate Park & many waterways for kayaking & direct access to the north bridge to Casey Key via Blackburn Point Rd you'll find the beach, fishing, a boat ramp, boat facilities, & waterside dining. Living in Osprey makes you feel like your on vacation everyday! The best kept secret is it's multiple waterfront dining spots, that you can also boat to. Historical Spanish Point is within our shores. Park Trace Estates is located in a quiet kid friendly Deed Restricted Community with trail head access to The Legacy Trail & close proximity to Pine View School's campus. The park like grounds of Pine View School offer a running track, tennis courts, basket ball courts, fitness challenge area, nature walking paths & a playground. Park Trace connects to three other communities Rivendell, Willow Bend, & The Woodlands offering safe biking. Social activities include a Book Clu

    This property is off market, which means it's not currently listed for sale or rent on Zillow. This may be different from what's available on other websites or public sources.
    Facts & features

    Interior

    Bedrooms & bathrooms
    • Bedrooms: 4
    • Bathrooms: 3
    Heating
    • Heat pump, Other
    Cooling
    • Central
    Appliances
    • Included: Dishwasher, Dryer, Garbage disposal, Microwave, Range / Oven, Refrigerator, Washer
    Features
    • Flooring: Tile, Hardwood
    Interior area
    • Total interior livable area: 3,429 sqft

    Property

    Parking
    • Parking features: Garage - Attached, Off-street
    Features
    • Exterior features: Stucco
    Lot
    • Size: 0.37 Acres
    Details
    • Parcel number: 0149080057

    Construction

    Type & style
    • Home type: SingleFamily
    Materials
    • masonry
    • Foundation: Concrete
    • Roof: Tile
    Condition
    • Year built: 2000

    Community & HOA

    HOA
    • Has HOA: Yes
    • HOA fee: $54 monthly
    Location
    • Region: Osprey

    Financial & listing details

    • Price per square foot: $260/sqft
    • Tax assessed value: $734,800
    • Annual tax amount: $6,012

    Price history

    DateEventPrice
    7/11/2018Sold$23,000-94.3%$7/sqft
    Source: Agent Provided Report a problem
    6/13/2012Listing removed$400,000$117/sqft
    Source: iseemedia #A3946982 Report a problem
    6/3/2012Listed for sale$400,000+2%$117/sqft
    Source: iseemedia #A3946982 Report a problem
    10/19/2011Sold$392,000-2%$114/sqft
    Source: Public Record Report a problem
    9/1/2011Pending sale$400,000$117/sqft
    Source: Owner Report a problem
    8/4/2011Price change$400,000-14.9%$117/sqft
    Source: Owner Report a problem
    8/2/2011Price change$470,000-1.1%$137/sqft
    Source: Owner Report a problem
    7/6/2011Listed for sale$475,000+559.7%$139/sqft
    Source: Owner Report a problem
    1/12/2000Sold$72,000$21/sqft
    Source: Public Record Report a problem

    Public tax history

    YearProperty taxesTax assessment
    2025$6,012 +4.4%$474,386 +2.9%
    2024$5,760 +7.4%$461,017 +6.7%
    2023$5,360 -0.1%$431,989 -0.7%
    2022$5,368 +1.1%$435,007 +3%
    2021$5,312 -0.3%$422,337 +1.4%
    2020$5,329 +3.3%$416,506 +2.3%
    2019$5,157 $407,142 +1.9%
    2018$5,157 +2.2%$399,551 +2.1%
    2017$5,046 -1.5%$391,333 -10.6%
    2016$5,123 $437,900 -1.8%
    2015$5,123 +0.4%$446,100 +19.9%
    2014$5,104 +0%$372,019
    2013$5,102 +2.7%$372,019 +1.7%
    2012$4,969 -7.1%$365,800 +0.2%
    2011$5,349 -5.9%$365,200 -3.6%
    2010$5,682 +19.5%$379,000 +2.1%
    2009$4,754 $371,384 +0.1%
    2008$4,754 -0.6%$371,013 +3%
    2007$4,782 $360,207 +2.5%
    2006-- $351,421 +3%
    2005-- $341,185 +3%
    2004$5,077 -1.1%$331,248 +1.9%
    2003$5,132 +5.8%$325,072 +7.3%
    2002$4,852 +2.1%$303,000 +4.8%
    2001$4,751 +395.6%$289,200 +345.6%
    2000$959 $64,900
    Find assessor info on the county website

    Neighborhood: 34229

    Nearby schools

    GreatSchools rating
    Schools provided by the listing agent
    • Elementary: Pine View, Laurel Nokomis
    • Middle: Pine View, Laurel Nokomis
    • High: Pine View, Venice
    • District: Sarasota County

    Source: The MLS. This data may not be complete. We recommend contacting the local school district to confirm school assignments for this home.

    Get a cash offer in 3 minutes
    Find out how much your home could sell for in as little as 3 minutes with a no-obligation cash offer.
    Estimated market value
    $891,500
    Get a cash offer in 3 minutes
    Find out how much your home could sell for in as little as 3 minutes with a no-obligation cash offer.
    Estimated market value
    $891,500