Skip main navigation
Off market
  • $799,100

    160 Park Trace Blvd, Osprey, FL 34229

    3beds
    2,931sqft
    Single Family Residence
    Built in 2003
    0.35 Acres Lot
    $799,100 Zestimate®
    $273/sqft
    $5,290 Estimated rent

    Home value

    $799,100

    $743,000 - $855,000

    $5,290/mo

    Zestimate® history
    Loading
    Loading...

    Owner options

    List your home for rent

    $5,290/mo

    Rent Zestimate®

    Find your next renter with Zillow Rental Manager. Plus, with online applications, you can quickly screen prospective tenants – for free.

    Learn more

    $5,290/mo

    Rent Zestimate®

    Refinance and save

    $5,194/mo

    Est. payment

    Refinancing to a lower rate could help reduce your monthly payments and save thousands over the life of the loan.

    See today's rates

    $5,194/mo

    Est. payment

    Explore your selling options

    Work with a Zillow partner agent

    Leverage their expertise and Zillow's premium Showcase listings to get your home seen by more buyers.

    Get started

    List with your own agent

    Get your home in front of millions of buyers by listing it on Zillow.

    Learn how to do it

    Sell it yourself

    Take full control of how buyers see your home on Zillow by listing For Sale by Owner (FSBO).

    List your home

    What's special

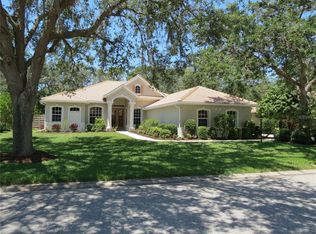
    Estate Home in Park Trace! From the moment you enter the glass front doors, you are welcomed to a spacious home with volume ceilings and a mesmerizing view of the heated pool beyond. The kitchen provides space for multiple cooks, a coffee bar, ample cabinets for storage, newer stainless appliances, and new quartz counters. It is truly the heart of the home and overlooks a breakfast area and large family room with corner sliders that allow for an abundance of natural light. The easy-care tile flows seamlessly through the living areas while the split bedroom plan allows privacy for all. The third bath provides easy access to the pool and the oversized bonus room at the rear can be used as a game room, media room, 2nd office, exercise room or easily converted to a 4th bedroom. The master suite is a relaxing space with sliders to the pool. The pavered pool area features two covered areas within the screened lanai perfect for relaxing or dining. The private backyard is a calming oasis and beautifully landscaped. The 3-car garage completes the home and provides ample storage space. The energy efficiency is enhanced by solar panels keeping the utility bill low, and the home is wired for a generator to keep major areas running in the event of a power outage. Park Trace is conveniently located near the Legacy Trail as well as shopping, dining, area parks and the top rated Pineview School - not to mention the beautiful beaches that are just a short drive away. Come take a look today!

    This property is off market, which means it's not currently listed for sale or rent on Zillow. This may be different from what's available on other websites or public sources.

    Originating MLS: Sarasota - Manatee

    Facts & features

    Interior

    Bedrooms & bathrooms
    • Bedrooms: 3
    • Bathrooms: 3
    • Full bathrooms: 3
    Heating
    • Solar, Electric, Solar
    Cooling
    • Central
    Appliances
    • Included: Dishwasher, Dryer, Garbage disposal, Microwave, Range / Oven, Refrigerator, Washer
    • Laundry: Inside, Laundry Room
    Features
    • Ceiling Fans(s), High Ceiling(s), Open Floorplan, Split Bedroom, Stone Counters, Walk-In Closet(s), Solid Wood Cabinets, Thermostat, Kitchen/Family Room Combo, Built in Features, Window Treatments, Central Vaccum, Coffered Ceiling(s)
    • Flooring: Tile, Carpet
    • Windows: Blinds, Window Treatments, Shutters
    Interior area
    • Structure area source: Public Records
    • Total interior livable area: 2,931 sqft

    Property

    Parking
    • Total spaces: 3
    • Parking features: Garage, Open
    Features
    • Levels: One
    • Patio & porch: Screened, Covered
    • Exterior features: Stucco
    • Pool features: Auto Cleaner, Heated, In Ground, Screen Enclosure, Solar Heat
    Lot
    • Size: 0.35 Acres
    • Features: In County, Level/Flat, Sidewalk, Street Paved
    • Residential vegetation: Mature Landscaping
    Details
    • Parcel number: 0149080059
    • Zoning: RSF2

    Construction

    Type & style
    • Home type: SingleFamily
    • Architectural style: Florida
    • Property subtype: Single Family Residence
    Materials
    • masonry
    • Foundation: Concrete
    • Roof: Tile
    Condition
    • Completed
    • Year built: 2003

    Utilities & green energy

    • Sewer: Public Sewer
    • Water: Public
    • Utilities for property: Electricity Connected, Sewer Connected, Sprinkler Well, Underground Utilities, Cable Connected, Solar, Water Connected
    Green energy
    • Energy generation: Solar

    Community & HOA

    Community
    • Subdivision: Park Trace Estates
    HOA
    • Has HOA: Yes
    • Services included: Common Area Taxes
    • HOA fee: $54 monthly
    Location
    • Region: Osprey

    Financial & listing details

    • Price per square foot: $273/sqft
    • Tax assessed value: $663,500
    • Annual tax amount: $6,579
    • Listing terms: Cash, Conventional, VA Loan
    • Ownership: Fee Simple

    Price history

    DateEventPrice
    2/10/2021Sold$640,100-1.4%$218/sqft
    Source: Public Record Report a problem
    12/8/2020Pending sale$649,000$221/sqft
    Source: Stellar MLS #A4485086 Report a problem
    12/1/2020Listed for sale$649,000+12.9%$221/sqft
    Source: MICHAEL SAUNDERS & COMPANY #A4485086 Report a problem
    12/15/2014Sold$575,000-4%$196/sqft
    Source: Public Record Report a problem
    8/23/2014Price change$599,000-4.8%$204/sqft
    Source: Coldwell Banker Residential Real Estate - Venice #N5783422 Report a problem
    2/1/2014Listed for sale$629,000+805%$215/sqft
    Source: Coldwell Banker Residential Real Estate - Venice #N5783422 Report a problem
    12/17/2002Sold$69,500$24/sqft
    Source: Public Record Report a problem

    Public tax history

    YearProperty taxesTax assessment
    2025$6,579 +4.1%$529,664 +2.9%
    2024$6,318 +3.7%$514,737 +3%
    2023$6,092 +3.1%$499,745 +3%
    2022$5,911 +9.7%$485,189 +12.4%
    2021$5,391 -44.2%$431,480 +1.4%
    2020$9,662 +84.5%$425,523 +2.3%
    2019$5,236 $415,956 +1.9%
    2018$5,236 +2.2%$408,200 -3.8%
    2017$5,123 -8.2%$424,123 +2.1%
    2016$5,582 $415,400 -0.6%
    2015$5,582 +21%$417,800 +21.8%
    2014$4,613 +0.1%$343,136
    2013$4,610 +2.7%$343,136 +1.7%
    2012$4,488 +2%$337,400 +0.4%
    2011$4,399 -6.3%$336,000 -3.8%
    2010$4,697 -1%$349,200 -5.5%
    2009$4,744 $369,500 -2.2%
    2008$4,744 -0.5%$377,904 +3%
    2007$4,770 $366,897 +2.5%
    2006-- $357,948 +3%
    2005-- $347,522 +3%
    2004$5,134 +356.1%$337,400 +387.6%
    2003$1,126 +4.3%$69,200 +2.5%
    2002$1,079 +5.1%$67,500
    2001$1,026 +7%$67,500 +4%
    2000$959 $64,900
    Find assessor info on the county website

    Neighborhood: 34229

    Nearby schools

    GreatSchools rating
    Schools provided by the listing agent
    • Elementary: Laurel Nokomis Elementary
    • Middle: Laurel Nokomis Middle
    • High: Venice Senior High

    Source: The MLS. This data may not be complete. We recommend contacting the local school district to confirm school assignments for this home.

    Get a cash offer in 3 minutes
    Find out how much your home could sell for in as little as 3 minutes with a no-obligation cash offer.
    Estimated market value
    $799,100
    Get a cash offer in 3 minutes
    Find out how much your home could sell for in as little as 3 minutes with a no-obligation cash offer.
    Estimated market value
    $799,100