Welcome to Osprey and Park Trace Estates! Sarasota’s hidden gem of a community is located just 10 miles south of downtown Sarasota and 6 miles north of Venice. Only minutes away from award-winning beaches, Oscar Scherer Park, Historic Spanish Point, and the new Sarasota Hot Spot for drinks and dinner, “The Point!” The location is premium, but the home is even better. The original owners of this home have taken METICULOUS CARE of the property. They have also made some huge updates such as all NEW IMPACT WINDOWS, IMPACT SLIDERS, and IMPACT GARAGE DOORS. Other updates include a brand NEW FENCE for the backyard, NEW HOT WATER HEATER, a NEWLY RESURFACED SALTWATER POOL/SPA, TONGUE AND GROOVE CEILINGS on the back patio and front entry, plus a NEW TILE ROOF!!! This home features 4 spacious bedrooms, 3 full bathrooms, a formal dining room and formal living room, a large 3-car garage, and a huge outside screened-in pool area with an updated outdoor kitchen. Set up perfectly for entertaining, this home was designed for enjoying the Florida lifestyle. The interior kitchen has an island for cook prep, a bartop for your guests to enjoy, a breakfast nook, a large pantry with custom built-ins, granite counters and stainless steel appliances. The family room is cozy and inviting with views of the pool. You’ll notice the beautiful hardwood floors and plantation shutters throughout the main areas of the home. The 2 guest bedrooms have modern wood plank tile flooring and the 4th bedroom, currently being used as a study, has hardwood flooring, built-in shelving, as well as delightful views of the lush backyard and tranquil HEATED POOL AND SPA. The primary suite is roomy with direct access to the pool area. It also includes his and hers closets with CUSTOM BUILT-INS. The bathroom has a double vanity, soaking tub, and stand up shower. Don’t miss the lush backyard with mature landscaping, irrigation system, and privacy fence. Did I mention this is an OVERSIZED LOT! You want to buy a home from these sellers, as they have spared no detail in care for this home. Make your appointment today. The buyer of this home is going to score big time!
Sold for $855,000
$855,000
144 Park Trace Blvd, Osprey, FL 34229
4beds
2,574sqft
Single Family Residence
Built in 2001
0.35 Acres Lot
$846,600 Zestimate®
$332/sqft
$5,245 Estimated rent
Home value
$846,600
$796,000 - $897,000
$5,245/mo
Zestimate® history
Owner options
List your home for rent
$5,245/mo
Rent Zestimate®
Find your next renter with Zillow Rental Manager. Plus, with online applications, you can quickly screen prospective tenants – for free.
$5,245/mo
Rent Zestimate®
Refinance and save
$5,497/mo
Est. payment
Refinancing to a lower rate could help reduce your monthly payments and save thousands over the life of the loan.
$5,497/mo
Est. payment
Explore your selling options
Work with a Zillow partner agent
Leverage their expertise and Zillow's premium Showcase listings to get your home seen by more buyers.
Get startedList with your own agent
Get your home in front of millions of buyers by listing it on Zillow.
Learn how to do itSell it yourself
Take full control of how buyers see your home on Zillow by listing For Sale by Owner (FSBO).
List your homeWhat's special
Plantation shutters throughoutTongue and groove ceilingsGranite countersMature landscapingBreakfast nookSpacious bedroomsNew sarasota hot spot
Zillow last checked:
Listing updated:
Listed by:
Roni-Marie Gold, PA 941-487-0105,
FINE PROPERTIES 941-782-0000
Bought with:
Peter Mann, 347317
MICHAEL SAUNDERS & COMPANY
Max Mann, 3505493
MICHAEL SAUNDERS & COMPANY
Source: Stellar MLS,MLS#: A4594956 Originating MLS: Sarasota - Manatee
Originating MLS: Sarasota - Manatee
Facts & features
Interior
Bedrooms & bathrooms
- Bedrooms: 4
- Bathrooms: 3
- Full bathrooms: 3
Rooms
- Room types: Den/Library/Office, Dining Room
Primary bedroom
- Features: Walk-In Closet(s)
- Level: First
- Dimensions: 19x13
Bedroom 2
- Features: Built-in Closet
- Level: First
- Dimensions: 11x12
Bedroom 3
- Features: Built-in Closet
- Level: First
- Dimensions: 11x13
Bedroom 4
- Features: Built-in Closet
- Level: First
- Dimensions: 15x11
Balcony porch lanai
- Level: First
- Dimensions: 27x18
Family room
- Level: First
- Dimensions: 15x23
Kitchen
- Level: First
- Dimensions: 11x12
Living room
- Level: First
- Dimensions: 11x13
Heating
- Central, Electric, Heat Pump
Cooling
- Central Air
Appliances
- Included: Dishwasher, Disposal, Dryer, Electric Water Heater, Microwave, Range, Refrigerator, Washer
- Laundry: Inside, Laundry Room
Features
- Ceiling Fan(s), Kitchen/Family Room Combo, Open Floorplan, Primary Bedroom Main Floor, Solid Wood Cabinets, Stone Counters, Thermostat, Walk-In Closet(s)
- Flooring: Ceramic Tile, Engineered Hardwood
- Doors: Outdoor Grill, Outdoor Kitchen, Sliding Doors
- Windows: Blinds, Storm Window(s), Shutters, Window Treatments
- Has fireplace: No
Interior area
- Total structure area: 3,507
- Total interior livable area: 2,574 sqft
Property
Parking
- Total spaces: 3
- Parking features: Garage - Attached
- Attached garage spaces: 3
- Details: Garage Dimensions: 21x31
Features
- Levels: One
- Stories: 1
- Exterior features: Irrigation System, Lighting, Outdoor Grill, Outdoor Kitchen, Sidewalk
- Has private pool: Yes
- Pool features: Auto Cleaner, Gunite, Heated, In Ground, Lighting, Salt Water, Screen Enclosure
- Has spa: Yes
- Spa features: Heated, In Ground
- Fencing: Fenced
- Has view: Yes
- View description: Pool, Trees/Woods
Lot
- Size: 0.35 Acres
- Features: In County, Landscaped
Details
- Parcel number: 0149010024
- Zoning: RSF2
- Special conditions: None
Construction
Type & style
- Home type: SingleFamily
- Property subtype: Single Family Residence
Materials
- Block
- Foundation: Block, Slab
- Roof: Tile
Condition
- New construction: No
- Year built: 2001
Utilities & green energy
- Sewer: Public Sewer
- Water: Public
- Utilities for property: Cable Connected, Electricity Connected, Propane, Sewer Connected, Sprinkler Well, Underground Utilities, Water Connected
Community & HOA
Community
- Features: Deed Restrictions
- Security: Security System
- Pet fee: $0 monthly
- Subdivision: PARK TRACE ESTATES
HOA
- Has HOA: Yes
- Services included: Common Area Taxes, Reserve Fund, Manager
- HOA fee: $51 monthly
- HOA name: Iris Zieler
- HOA phone: 941-927-6464
Location
- Region: Osprey
Financial & listing details
- Price per square foot: $332/sqft
- Tax assessed value: $620,000
- Annual tax amount: $5,185
- Date on market: 1/11/2024
- Cumulative days on market: 9 days
- Listing terms: Cash,Conventional,VA Loan
- Ownership: Fee Simple
- Total actual rent: 0
- Electric utility on property: Yes
- Road surface type: Paved
Price history
| Date | Event | Price |
|---|---|---|
| 2/28/2024 | Sold | $855,000-0.6%$332/sqft |
Source:  Stellar MLS #A4594956 Report a problem Stellar MLS #A4594956 Report a problem | ||
| 1/29/2024 | Pending sale | $859,900$334/sqft |
Source: Stellar MLS #A4594956 Report a problem | ||
| 1/24/2024 | Listed for sale | $859,900$334/sqft |
Source: Stellar MLS #A4594956 Report a problem | ||
| 1/17/2024 | Pending sale | $859,900$334/sqft |
Source: Stellar MLS #A4594956 Report a problem | ||
| 1/11/2024 | Listed for sale | $859,900+1094.3%$334/sqft |
Source: Stellar MLS #A4594956 Report a problem | ||
| 5/30/2000 | Sold | $72,000$28/sqft |
Source: Public Record Report a problem | ||
Public tax history
| Year | Property taxes | Tax assessment |
|---|---|---|
| 2025 | $7,958 +47.8% | $620,000 +41.1% |
| 2024 | $5,383 +3.8% | $439,327 +3% |
| 2023 | $5,185 +13.5% | $426,531 +13.6% |
| 2022 | $4,570 +0.6% | $375,564 +3% |
| 2021 | $4,543 -0.3% | $364,625 +1.4% |
| 2020 | $4,555 +3.4% | $359,591 +2.3% |
| 2019 | $4,404 | $351,506 +7.1% |
| 2018 | $4,404 +7.5% | $328,118 +2.1% |
| 2017 | $4,095 -1.4% | $321,369 -14.6% |
| 2016 | $4,153 | $376,200 +0.8% |
| 2015 | $4,153 +0.4% | $373,200 +22.2% |
| 2014 | $4,138 +0.1% | $305,507 |
| 2013 | $4,135 +2.7% | $305,507 +1.7% |
| 2012 | $4,026 +1.9% | $300,400 +0.3% |
| 2011 | $3,951 -6.2% | $299,500 -3.7% |
| 2010 | $4,212 +7% | $310,900 -0.2% |
| 2009 | $3,934 | $311,435 +0.1% |
| 2008 | $3,934 -1.1% | $311,124 +3% |
| 2007 | $3,980 | $302,062 +2.5% |
| 2006 | -- | $294,695 +3% |
| 2005 | -- | $286,112 +3% |
| 2004 | $4,226 -1% | $277,779 +1.9% |
| 2003 | $4,270 +1.4% | $272,600 +2.3% |
| 2002 | $4,212 +310.6% | $266,500 +294.8% |
| 2001 | $1,026 +7% | $67,500 +4% |
| 2000 | $959 | $64,900 |
Find assessor info on the county website
Neighborhood: 34229
Nearby homes
- $725,5004 bd3 ba2.5k sqft136 Park Trace Blvd, Osprey, FL 34229Off Market
- $871,6004 bd3 ba3.8k sqft152 Park Trace Blvd, Osprey, FL 34229Off Market
- $689,8003 bd3 ba2.3k sqft802 Oak Briar Ln, Osprey, FL 34229Off Market
- $771,2003 bd3 ba2.5k sqft128 Park Trace Blvd, Osprey, FL 34229Off Market
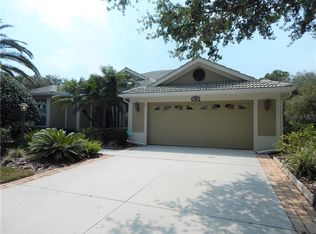
- $812,6003 bd3 ba2.9k sqft160 Park Trace Blvd, Osprey, FL 34229Off Market
- $651,7003 bd2 ba2.1k sqft250 Willow Bend Way, Osprey, FL 34229Off Market
- $1,014,0004 bd3 ba3.3k sqft201 Eaglenook Way, Osprey, FL 34229Sold
- $750,0004 bd3 ba2.3k sqft801 Oak Briar Ln, Osprey, FL 34229Sold
Nearby schools
GreatSchools rating
- 8/10Laurel Nokomis SchoolGrades: PK-8Distance: 4.8 mi
- 7/10Venice Senior High SchoolGrades: 9-12Distance: 7.1 mi
Schools provided by the listing agent
- Elementary: Laurel Nokomis Elementary
- Middle: Laurel Nokomis Middle
- High: Venice Senior High
Source: Stellar MLS. This data may not be complete. We recommend contacting the local school district to confirm school assignments for this home.
Get a cash offer in 3 minutes
Find out how much your home could sell for in as little as 3 minutes with a no-obligation cash offer.
Estimated market value
$846,600
Get a cash offer in 3 minutes
Find out how much your home could sell for in as little as 3 minutes with a no-obligation cash offer.
Estimated market value
$846,600
- Florida
- Sarasota County
- Osprey
- 34229
- 144 Park Trace Blvd
Nearby cities
Nearby zip codes
Other Osprey Topics
