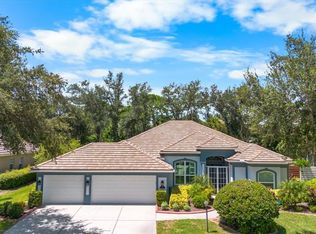
Nestled in the exclusive Pine Ranch community of Osprey, Florida, this 4-bedroom, 3-bath estate offers a rare opportunity for those seeking privacy, tranquility, and a healthier way of living. Situated on just over two acres of lush, tree-canopied land, this meticulously maintained home is designed for comfort, sustainability, and connection to nature. From the moment you enter the long private driveway, the serenity of this property welcomes you home. Every room is bathed in natural light, offering breathtaking views of the expansive pool, spa, and surrounding greenery, creating a peaceful retreat for relaxation and rejuvenation. The spacious kitchen is thoughtfully updated with modern countertops, stylish fixtures, and quality brand new appliances, making it the heart of the home for preparing fresh, healthy meals. The open-concept living and dining areas flow effortlessly, providing the perfect setting for entertaining or cozying up by the wood-burning fireplace on cooler evenings. Designed with well-being in mind, this home features double-pane windows, recent updates throughout, and a durable solid concrete block construction on a poured concrete foundation, ensuring both energy efficiency and long-term peace of mind. For those who dream of sustainable living, this property is a true paradise. With plenty of room for organic gardens, fruit trees, and a private well for irrigation, you can cultivate your own fresh produce and enjoy a self-sustaining lifestyle. The HOA even allows up to two horses, cows, or llamas, making this an exceptional opportunity for equestrian enthusiasts or those who value open space. Mature trees provide natural shade and privacy, enhancing the overall sense of tranquility. Located just minutes from Siesta Key, Nokomis Beach, and Venice Beach, this home offers effortless access to some of Florida’s most pristine shorelines. Outdoor enthusiasts will love the proximity to The Legacy Trail, Oscar Scherer State Park, and Historic Spanish Point, perfect for biking, hiking, kayaking, and birdwatching. Families will appreciate being just around the corner from Pine View School for the Gifted, one of the top-ranked schools in the United States. While surrounded by nature, the home is also just minutes from fine dining, shopping, and Sarasota’s vibrant arts and cultural scene, offering the perfect blend of seclusion and convenience. With a new roof (2017), hurricane shutters, updated garage doors, double-pane windows, and a re-plumbed interior, this home is truly move-in ready. The septic system and irrigation well are both only three years old, providing long-term efficiency and savings. One of Sarasota County’s highest elevated properties—over 15 feet above sea level—this home does not require flood insurance, adding even more peace of mind. With low HOA fees of just $500 per year, you can enjoy all the benefits of a private estate without the high costs of maintenance. Homes in Pine Ranch are rarely available, making this an exceptional opportunity to own a piece of paradise in one of Osprey’s most desirable communities. Whether you’re looking for a private retreat, an equestrian-friendly estate, or a home that supports a healthy, active lifestyle, this property has it all. Don’t miss your chance—schedule your private tour today and experience the best of Florida living! For property video, 3-D walk thru and floor plan please visit https://hub.allanglesrem.com/view/?s=1989285&nohit=1
Sold for $1,014,000
Zillow last checked:
Listing updated:
Bought with:
Ed French, 3510918
COLDWELL BANKER REALTY
Source: Stellar MLS,MLS#: A4643157 Originating MLS: Sarasota - Manatee
Originating MLS: Sarasota - Manatee
Price history
| Date | Event | Price |
|---|---|---|
| 11/12/2025 | Sold | $1,014,000-15.5%$300/sqft |
Source:  Stellar MLS #A4643157 Report a problem Stellar MLS #A4643157 Report a problem | ||
| 10/12/2025 | Pending sale | $1,200,000$355/sqft |
Source: Stellar MLS #A4643157 Report a problem | ||
| 7/2/2025 | Listed for sale | $1,200,000$355/sqft |
Source: Stellar MLS #A4643157 Report a problem | ||
| 6/25/2025 | Pending sale | $1,200,000$355/sqft |
Source: Stellar MLS #A4643157 Report a problem | ||
| 3/5/2025 | Listed for sale | $1,200,000+114.3%$355/sqft |
Source: Stellar MLS #A4643157 Report a problem | ||
| 8/28/2014 | Sold | $560,000-6.7%$166/sqft |
Source: Stellar MLS #A3996982 Report a problem | ||
| 8/13/2014 | Price change | $599,900+4.3%$178/sqft |
Source: Visual Tour #N5783032 Report a problem | ||
| 4/24/2014 | Price change | $574,900-4.2%$170/sqft |
Source: Signature Sotheby's International Realty #A3996982 Report a problem | ||
| 3/14/2014 | Price change | $599,900-6.1%$178/sqft |
Source: RE/MAX ALLIANCE GROUP #N5783032 Report a problem | ||
| 3/1/2014 | Price change | $639,000-1.5%$189/sqft |
Source: RE/MAX ALLIANCE GROUP #N5783032 Report a problem | ||
| 1/24/2014 | Price change | $649,000-0.6%$192/sqft |
Source: RE/MAX ALLIANCE GROUP #N5783032 Report a problem | ||
| 1/9/2014 | Listed for sale | $653,000-0.9%$193/sqft |
Source: RE/MAX Alliance Group #N5783032 Report a problem | ||
| 8/20/2013 | Listing removed | $658,900$195/sqft |
Source: SARASOTA BEACH TO BAY INC #A3972152 Report a problem | ||
| 6/19/2013 | Price change | $658,9000%$195/sqft |
Source: SARASOTA BEACH TO BAY INC #A3972152 Report a problem | ||
| 4/7/2013 | Price change | $659,000-1.3%$195/sqft |
Source: SARASOTA BEACH TO BAY INC #A3972152 Report a problem | ||
| 4/5/2013 | Price change | $668,000-3.2%$198/sqft |
Source: SARASOTA BEACH TO BAY INC #A3972152 Report a problem | ||
| 1/24/2013 | Listed for sale | $689,900+51%$204/sqft |
Source: SARASOTA BEACH TO BAY INC #A3972152 Report a problem | ||
| 8/20/2003 | Sold | $457,000$135/sqft |
Source: Public Record Report a problem | ||
Get a cash offer in 3 minutes
Find out how much your home could sell for in as little as 3 minutes with a no-obligation cash offer.
Estimated market value
$1,006,500
