Welcome to 176 Prairie Wolf Steet at Galvins Ridge in Sanford, NC!
The Dover offers a charming and functional design, perfect for those seeking comfortable and accessible living space. The Dover is an open-concept plan offering 3 bedrooms, 2 bathrooms, and a 2-car garage.
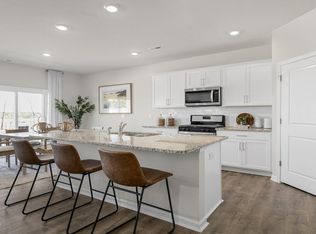
Step inside the grand foyer and be greeted by an abundance of natural light that illuminates the open concept living spaces. The spacious kitchen is a chef's dream, complete with top-of-the-line appliances, quartz countertops, and ample storage. The primary suite offers a walk-in closet, en-suite bathroom with modern fixtures and finishes. The additional bedrooms provide comfort and privacy with access to a secondary bathroom. A flex room is a versatile space that can serve as an office, home gym, or a craft room.
The seamless flow between indoor and outdoor spaces allows for easy relaxation on the covered patio.
With its thoughtful design, spacious layout, and modern conveniences, the Dover is the home for you at The Villas at Galvins Ridge.
Galvins Ridge is located in the booming Sanford, North Carolina! This thoughtfully designed master-planned community will feature a wide array of single-family and gathering spaces throughout the community to stay connected with friends and family. Planned amenities include a: pool, clubhouse, outdoor courts, paved walking trails, dog parks, a fishing pond, and more! It is conveniently located off Highway 1 within 10 minutes of major area employers in Central Carolina Enterprise Park and Triangle Innovation Point including Pfizer, Caterpillar, Astellas, and Vinfast. Our community is 15 minutes from 540, 20 minutes from Holly Springs Towne Center, 35 minutes from Raleigh, 35 minutes from RTP, 45 minutes to Fort Bragg, and minutes from historic downtown Sanford with plenty of shopping and dining! Only 15 mins to Highway 540, 18 mins to Apex, 20 mins to Holly Springs Towne Center.
*Photos are for representative purposes only*
Sold for $391,860
$391,860
176 Prairie Wolf Street, Sanford, NC 27330
3beds
1,883sqft
Single Family Residence
Built in 2026
6,098 Square Feet Lot
$388,800 Zestimate®
$208/sqft
$1,885 Estimated rent
Home value
$388,800
$272,000 - $560,000
$1,885/mo
Zestimate® history
Owner options
List your home for rent
$1,885/mo
Rent Zestimate®
Find your next renter with Zillow Rental Manager. Plus, with online applications, you can quickly screen prospective tenants – for free.
$1,885/mo
Rent Zestimate®
Refinance and save
$4,327/mo
Est. payment
Refinancing to a lower rate could help reduce your monthly payments and save thousands over the life of the loan.
$4,327/mo
Est. payment
Explore your selling options
Work with a Zillow partner agent
Leverage their expertise and Zillow's premium Showcase listings to get your home seen by more buyers.
Get startedList with your own agent
Get your home in front of millions of buyers by listing it on Zillow.
Learn how to do itSell it yourself
Take full control of how buyers see your home on Zillow by listing For Sale by Owner (FSBO).
List your homeWhat's special
Top-of-the-line appliancesSpacious kitchenCovered patioAmple storageAbundance of natural lightGrand foyerPrimary suite
Zillow last checked:
Listing updated:
Listed by:
Janet Nicole Rogers 252-600-3656,
D.R. Horton, Inc.
Bought with:
A Non Member
A Non Member
Source: Hive MLS,MLS#: 100551875 Originating MLS: Neuse River Region Association of Realtors
Originating MLS: Neuse River Region Association of RealtorsFacts & features
Interior
Bedrooms & bathrooms
- Bedrooms: 3
- Bathrooms: 2
- Full bathrooms: 2
Rooms
- Room types: Living Room, Dining Room, Office, Bedroom 1, Bedroom 2, Bedroom 3
Bedroom 1
- Level: First
Bedroom 2
- Level: First
Bedroom 3
- Level: First
Dining room
- Level: First
Living room
- Level: First
Office
- Level: First
Heating
- Fireplace(s), Natural Gas
Cooling
- Central Air
Appliances
- Included: Gas Oven, Gas Cooktop, Built-In Microwave, Self Cleaning Oven, Disposal, Dishwasher
- Laundry: Dryer Hookup, Washer Hookup, Laundry Room
Features
- Master Downstairs, Walk-in Closet(s), Kitchen Island, Pantry, Walk-in Shower, Eat-in Kitchen, Walk-In Closet(s)
- Flooring: Carpet, Laminate, Tile
- Basement: None
- Attic: Pull Down Stairs
Interior area
- Total structure area: 1,883
- Total interior livable area: 1,883 sqft
Property
Parking
- Total spaces: 2
- Parking features: Garage Faces Front, Electric Vehicle Charging Station(s), Attached, Concrete, Garage Door Opener, Garage
- Attached garage spaces: 2
Features
- Levels: One
- Patio & porch: Covered, Patio
- Fencing: None
- Has view: Yes
- View description: See Remarks
- Waterfront features: None
- Frontage type: See Remarks
Lot
- Size: 6,098 Square Feet
Details
- Parcel number: Tbd176pws
- Zoning: CZ
- Special conditions: Standard
Construction
Type & style
- Home type: SingleFamily
- Property subtype: Single Family Residence
Materials
- Brick Veneer, Vinyl Siding, Wood Frame, Stone Veneer
- Foundation: Slab
- Roof: Architectural Shingle
Condition
- New construction: Yes
- Year built: 2026
Details
- Warranty included: Yes
Utilities & green energy
- Utilities for property: Natural Gas Connected, Sewer Available, Sewer Connected, Water Available, Water Connected
Green energy
- Energy efficient items: Lighting, Thermostat
Community & HOA
Community
- Security: Smoke Detector(s)
- Subdivision: Galvins Ridge
HOA
- Has HOA: Yes
- Amenities included: Clubhouse, Pool, Dog Park, Jogging Path, Maintenance Common Areas, Management, Playground, Sidewalks, Street Lights, Trail(s)
- HOA fee: $1,980 annually
- HOA name: Galvins Ridge
- HOA phone: 919-848-4911
Location
- Region: Sanford
Financial & listing details
- Price per square foot: $208/sqft
- Date on market: 1/29/2026
- Cumulative days on market: 54 days
- Listing agreement: Exclusive Right To Sell
- Listing terms: Cash,Conventional,FHA,USDA Loan,VA Loan
Price history
| Date | Event | Price |
|---|---|---|
| 5/13/2026 | Sold | $391,860$208/sqft |
Source:  Hive MLS #100551875 Report a problem Hive MLS #100551875 Report a problem | ||
| 3/23/2026 | Pending sale | $391,860$208/sqft |
Source:  Doorify MLS #10143619 Report a problem Doorify MLS #10143619 Report a problem | ||
| 2/26/2026 | Price change | $391,860-0.8%$208/sqft |
Source:  DR Horton Report a problem DR Horton Report a problem | ||
| 1/29/2026 | Listed for sale | $394,860$210/sqft |
Source: Doorify MLS #10143619 Report a problem | ||
Public tax history
Tax history is unavailable.
Neighborhood: 27330
Nearby homes
- $397,5005 bd3 ba2.5k sqft202 Pisgah St, Sanford, NC 27330Sold
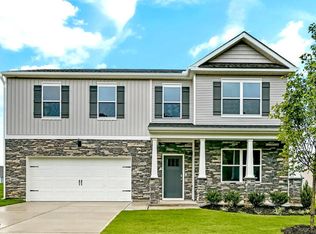
- $429,9904 bd4 ba3.1k sqft503 Ashley Run, Sanford, NC 27330Sold
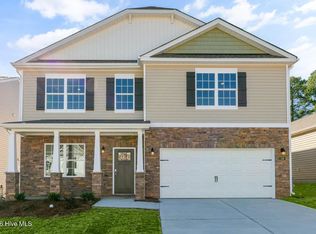
- $397,0004 bd3 ba2.8k sqft511 Ashley Run, Sanford, NC 27330Sold
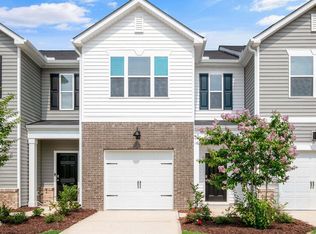
- $232,1453 bd3 ba1.4k sqft436 Ember St, Sanford, NC 27330Pending
- $340,0004 bd3 ba1.9k sqft140 Pisgah St, Sanford, NC 27330Sold
- $394,9904 bd3 ba2.8k sqft145 Pisgah St, Sanford, NC 27330Sold
- $221,8243 bd3 ba1.4k sqft256 Otter Lodge St, Sanford, NC 27330New Construction
- $224,0553 bd3 ba1.4k sqft260 Otter Lodge St, Sanford, NC 27330Pending
Nearby schools
GreatSchools rating
- 8/10Deep River Elementary SchoolGrades: K-5Distance: 1.8 mi
- 4/10East Lee Middle SchoolGrades: 6-8Distance: 7.6 mi
- 10/10Lee Early CollegeGrades: 9-12Distance: 6.5 mi
Schools provided by the listing agent
- Elementary: Deep River Elementary
- Middle: East Lee Middle
- High: Lee County High
Source: Hive MLS. This data may not be complete. We recommend contacting the local school district to confirm school assignments for this home.


Get pre-qualified for a loan
At Zillow Home Loans, we can pre-qualify you in as little as 5 minutes with no impact to your credit score.An equal housing lender. NMLS #10287.
Sell for more on Zillow
Get a Zillow Showcase℠ listing at no additional cost and you could sell for .
$388,800
2% more
+$7,776
With Zillow Showcase(estimated)
$396,576
- North Carolina
- Lee County
- Sanford
- 27330
- 176 Prairie Wolf Street
Nearby cities
Nearby neighborhoods
Nearby zip codes
Other Sanford Topics
