Welcome to 260 Otter Lodge Street at The Townes at Galvins Ridge. This Newton floorplan offers 3 bedrooms, 2.5 bathrooms, approximately 1,416 square feet, and a 1-car garage in a layout designed to support the way people live today.
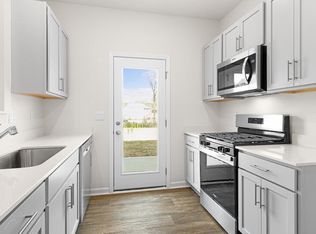
The main level features an open-concept living area where the family room, dining space, and kitchen come together seamlessly. Quartz countertops, stainless steel appliances, and a corner walk-in pantry create a kitchen that's both functional and inviting.
Upstairs, the primary suite offers a walk-in closet, dual vanities, and a walk-in shower. Two additional bedrooms and a full bathroom provide flexibility for changing needs, while the conveniently located laundry room helps simplify daily routines.
Residents will enjoy access to future community amenities and a location convenient to Sanford, US-1, and major employers throughout the area.
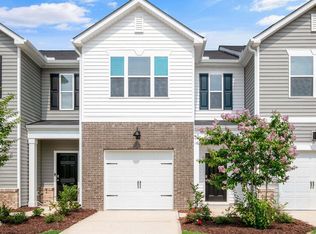
Photos are not of the actual home or interior features and are representative of floor plan only.
Pending
Price cut: $5K (6/16)
$224,055
260 Otter Lodge Street, Sanford, NC 27330
3beds
1,416sqft
Townhouse
Built in 2025
-- sqft lot
$224,100 Zestimate®
$158/sqft
$195/mo HOA
What's special
Walk-in showerCorner walk-in pantryConveniently located laundry roomPrimary suiteQuartz countertopsWalk-in closetDual vanities
- 182 days |
- 7 |
- 0 |
Zillow last checked:
Listing updated:
Listed by:
Kenneth Ward Jr. 919-713-8414,
D.R. Horton, Inc.
Source: Hive MLS,MLS#: 100546889 Originating MLS: Mid Carolina Regional MLS
Originating MLS: Mid Carolina Regional MLSFacts & features
Interior
Bedrooms & bathrooms
- Bedrooms: 3
- Bathrooms: 3
- Full bathrooms: 2
- 1/2 bathrooms: 1
Rooms
- Room types: Living Room, Dining Room, Bedroom 1, Bedroom 2, Bedroom 3
Bedroom 1
- Level: Second
Bedroom 2
- Level: Second
Bedroom 3
- Level: Second
Dining room
- Level: First
Living room
- Level: First
Heating
- Heat Pump, Natural Gas
Cooling
- Central Air
Appliances
- Included: Gas Oven, Gas Cooktop, Built-In Microwave, Self Cleaning Oven, Disposal, Dishwasher
- Laundry: Dryer Hookup, Washer Hookup, In Hall
Features
- Walk-in Closet(s), Vaulted Ceiling(s), Pantry, Walk-in Shower, Walk-In Closet(s)
- Flooring: LVT/LVP, Carpet
- Basement: None
- Attic: Pull Down Stairs
- Has fireplace: No
Interior area
- Total structure area: 1,416
- Total interior livable area: 1,416 sqft
Video & virtual tour
Property
Parking
- Total spaces: 2
- Parking features: Garage Faces Front, Electric Vehicle Charging Station(s), Attached, Additional Parking, Garage Door Opener, Garage
- Attached garage spaces: 1
Features
- Levels: Two
- Patio & porch: Patio
- Fencing: None
- Has view: Yes
- View description: None
- Waterfront features: None
- Frontage type: See Remarks
Details
- Parcel number: Tbd260ol
- Zoning: CZ
- Special conditions: Standard
Construction
Type & style
- Home type: Townhouse
- Property subtype: Townhouse
Materials
- Brick Veneer, Vinyl Siding, Wood Frame, Stone Veneer
- Foundation: Slab
- Roof: Shingle
Condition
- New construction: Yes
- Year built: 2025
Details
- Warranty included: Yes
Utilities & green energy
- Sewer: Public Sewer
- Water: Public
- Utilities for property: Natural Gas Available, Natural Gas Connected, Sewer Available, Sewer Connected, Water Available, Water Connected
Green energy
- Energy efficient items: Lighting, Thermostat
Community & HOA
Community
- Security: Smoke Detector(s)
- Subdivision: Galvins Ridge
HOA
- Has HOA: Yes
- Amenities included: Clubhouse, Pool, Dog Park, Jogging Path, Maintenance Common Areas, Management, Playground, Sidewalks, Street Lights, Trail(s)
- HOA fee: $2,340 annually
- HOA name: PPM
- HOA phone: 919-848-4911
Location
- Region: Sanford
Financial & listing details
- Price per square foot: $158/sqft
- Date on market: 12/30/2025
- Cumulative days on market: 183 days
- Listing agreement: Exclusive Right To Sell
- Listing terms: Cash,Conventional,FHA,USDA Loan,VA Loan
Estimated market value
$224,100
$213,000 - $235,000
$1,692/mo
Price history
| Date | Event | Price |
|---|---|---|
| 7/7/2026 | Pending sale | $224,055$158/sqft |
Source:  Doorify MLS #10138598 Report a problem Doorify MLS #10138598 Report a problem | ||
| 6/16/2026 | Price change | $224,055-2.2%$158/sqft |
Source: Doorify MLS #10138598 Report a problem | ||
| 6/5/2026 | Price change | $229,055-3.4%$162/sqft |
Source: Doorify MLS #10138598 Report a problem | ||
| 5/27/2026 | Price change | $237,055-1.7%$167/sqft |
Source: Doorify MLS #10138598 Report a problem | ||
| 4/8/2026 | Price change | $241,055-1%$170/sqft |
Source: Doorify MLS #10138598 Report a problem | ||
| 3/12/2026 | Price change | $243,490-2%$172/sqft |
Source: Doorify MLS #10138598 Report a problem | ||
| 12/30/2025 | Listed for sale | $248,490$175/sqft |
Source: Doorify MLS #10138598 Report a problem | ||
Public tax history
Tax history is unavailable.
Monthly payment
Est. payment
Payment breakdown
Explore the cost of this home by adjusting the details. Changes won't be saved.Climate risks
Neighborhood: 27330
Nearby schools
GreatSchools rating
- 8/10Deep River Elementary SchoolGrades: K-5Distance: 1.8 mi
- 4/10East Lee Middle SchoolGrades: 6-8Distance: 7.6 mi
- 3/10Lee County High SchoolGrades: 9-12Distance: 6.7 mi
Schools provided by the listing agent
- Elementary: Deep River Elementary
- Middle: East Lee Middle
- High: Lee County High
Source: Hive MLS. This data may not be complete. We recommend contacting the local school district to confirm school assignments for this home.
- $399,9904 bd3 ba2.8k sqft210 Pisgah St, Sanford, NC 27330Sold

- $221,8243 bd3 ba1.4k sqft252 Otter Lodge St, Sanford, NC 27330New Construction
- $227,2493 bd3 ba1.4k sqft428 Ember St, Sanford, NC 27330Pending
- $225,0003 bd3 ba1.4k sqft436 Ember St, Sanford, NC 27330Sold
- $359,9904 bd3 ba1.9k sqft506 Ashley Run, Sanford, NC 27330Sold
- $259,9903 bd3 ba1.4k sqft139 Starlight St, Sanford, NC 27330Sold
- $259,9903 bd3 ba1.4k sqft244 Otter Lodge St, Sanford, NC 27330Sold
- $390,0003 bd2 ba1.8k sqft381 Alexis Loop, Sanford, NC 27330Sold
A local agent can set up tours, give advice and negotiate with sellers.
A local lender can help you make sure your offer is ready when you are.
Similar homes
- $221,8243 bd3 ba1.4k sqft252 Otter Lodge St, Sanford, NC 27330New Construction
 Doorify MLS
 - $222,1403 bd3 ba1.4k sqft135 Starlight St, Sanford, NC 27330New ConstructionDoorify MLS
- from $229,4903 bd3 ba1.4k sqftNEWTON Plan, The Townes at Galvins Ridge, Sanford, NC 27330New Construction
 DR Horton
 - from $239,4903 bd3 ba1.4k sqftMAYWOOD Plan, The Townes at Galvins Ridge, Sanford, NC 27330New Construction
 DR Horton
 - $245,0003 bd3 ba1.4k sqft408 Meridian Xing, Sanford, NC 27330New ConstructionMLS ID #10170105, Mike Trainer. Doorify MLS
- $254,9503 bd3 ba1.4k sqft412 Meridian Xing, Sanford, NC 27330New ConstructionMLS ID #10170100, Mike Trainer. Doorify MLS
- $223,4903 bd3 ba1.4k sqft110 Clementine St, Sanford, NC 27332New ConstructionDoorify MLS
- $281,9353 bd3 ba1.9k sqft517 Venetian Dr, Sanford, NC 27330New ConstructionLennar Homes
- $281,9353 bd3 ba1.9k sqft509 Venetian Dr, Sanford, NC 27330New ConstructionLennar Homes
- $235,0003 bd3 ba1.6k sqft266 Elyse Overlook Loop #4, Sanford, NC 27332New ConstructionMLS ID #10174711, Yuchen Mo. Doorify MLS
- $236,0003 bd3 ba1.6k sqft264 Elyse Overlook Loop #5, Sanford, NC 27332New ConstructionMLS ID #10174712, Yuchen Mo. Doorify MLS
- $279,9353 bd3 ba1.9k sqft513 Venetian Dr, Sanford, NC 27330New ConstructionLennar Homes
- from $232,4903 bd3 ba1.4k sqftPEARSON Plan, The Townes at Laurel Oaks, Sanford, NC 27332New ConstructionDR Horton
- $237,5883 bd3 ba1.6k sqft310 Laforce Ln #83, Sanford, NC 27332New ConstructionMLS ID #10175629, Yuchen Mo. Doorify MLS
- $238,9693 bd3 ba1.6k sqft308 Laforce Ln #84, Sanford, NC 27332New ConstructionMLS ID #10175630, Yuchen Mo. Doorify MLS
- $240,5963 bd3 ba1.6k sqft334 Laforce Ln #72, Sanford, NC 27332New ConstructionMLS ID #10179447, Yuchen Mo. Doorify MLS
- from $261,9903 bd3 ba1.9k sqftSutton Plan, Marelli : Venture Collection, Sanford, NC 27330New ConstructionLennar Homes
- $241,1693 bd3 ba1.6k sqft123 Elyse Overlook Loop #45, Sanford, NC 27332New ConstructionMLS ID #10174722, Yuchen Mo. Doorify MLS
- $240,2303 bd3 ba1.6k sqft336 Laforce Ln #71, Sanford, NC 27332New ConstructionMLS ID #10179446, Yuchen Mo. Doorify MLS
- $242,1693 bd3 ba1.6k sqft332 Laforce Ln #73, Sanford, NC 27332New ConstructionMLS ID #10179448, Yuchen Mo. Doorify MLS
