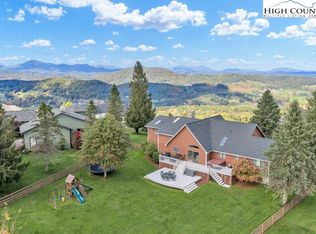
To think of residing in the high country on permanent basis one looks for comfort, quality and community. Sorrento Skies is a highly desirable residential community. And within Sorrento I find this home particularly appealing. More and more I’m hearing from clients that they don’t want an excessively rustic experience, i.e. log homes and too much tongue-and-groove. When you’ve had it with confined coziness and look for living large as a regular resident you’ll want to walk through this one. This home is more sophisticated than “mountain” though you’ll notice appropriate rustic accents. The interior aspect is magically inviting. Let’s come in the front door this time. Walking in we halt, gaze about and adjust our breathing to the utter spaciousness within. We step into an atrium, center of home and immediately experience spatial grandeur. I like that we look ahead through windows beyond the back deck to the crest of this mountain. This is such a choice spot for special uses – office, den, sitting room – as your taste dictates. Turning right…boundaries retreat; walls and ceiling recede as in cinema. Walking into the great room we swim into a sea of space. Several sensations hit you simultaneously. The interior is designed to reflect light which imparts a halcyon sense of well-being. You’ll like the recently refinished hardwood floors treated with a light stain. Above is an appealing wide-plank tongue-and-groove pine ceiling with runs of recessed lighting glowing warmly in the dark of a winter’s night and brightening one’s day. Next you’ll notice the long range views of distant mountains through so many separate windows. It comes as a surprise and is due to the fact that this home is perched imperceptibly atop a gentle knoll facing the ranges. The mountains emerge! There’s a sense of theatre to the interior matching the remarkable grandeur of its external environment. The “ship’s prow” southern wall of the great room is centered by a glowing gas log fireplace appointed with cultured stone. This enormous space hosts a stout table for ten with an entirely separate room opposite the fireplace. Glancing back we gaze at the kitchen flooded with beams of natural sunlight in the daytime and recessed lighting by night. One ambles easily about the kitchen with a center island and plenty of aisle, gathering and counter space. Standing at the sink we gaze out two corner windows toward mountains opposite. Beyond the kitchen is a wide hall leading to the deck’s patio and the large laundry room with stairs to the enormous basement and garage. Out on the deck you’ll like the large, gentle yard and the deck that runs the length of the home. Consider the capacity to lavishly entertain! I could imagine a hundred friends at a summer party. Let’s return to the atrium and on to the hall of bedrooms. We’ll first pass a hall bath and come to the beds. One bedroom has strategically placed corner windows that are absolutely striking! Expecting to glimpse twelve feet of functionality your eye bolts through the windows to distant ranges, ten miles beyond leaving your heart fluttering. Opposite is the master suite with its own private bath and deck entrance. Again we find that light defines this home and the more interiors I see the more I admire this quality. Let’s visit the basement for a moment. The staircase is nicely finished with a lower landing. Through a doorway left is a large two-car garage with abundant extra storage. Through the doorway right is an enormous unfinished area with tall ceilings and a full bath enti
This property is not currently displayed as for sale or rent on Zillow. This may be different from what's on other websites or public sources.