Skip main navigation
Sold for $775,000
  • $775,000

    223 Rembrandt Drive, Boone, NC 28607

    3beds
    2,580sqft
    Single Family Residence
    Built in 2003
    0.6 Acres Lot
    $789,500 Zestimate®
    $300/sqft
    $2,783 Estimated rent

    Home value

    $789,500

    $703,000 - $892,000

    $2,783/mo

    Zestimate® history
    Loading
    Loading...

    Owner options

    List your home for rent

    $2,783/mo

    Rent Zestimate®

    Find your next renter with Zillow Rental Manager. Plus, with online applications, you can quickly screen prospective tenants – for free.

    Learn more

    $2,783/mo

    Rent Zestimate®

    Refinance and save

    $4,744/mo

    Est. payment

    Refinancing to a lower rate could help reduce your monthly payments and save thousands over the life of the loan.

    See today's rates

    $4,744/mo

    Est. payment

    Explore your selling options

    Work with a Zillow partner agent

    Leverage their expertise and Zillow's premium Showcase listings to get your home seen by more buyers.

    Get started

    List with your own agent

    Get your home in front of millions of buyers by listing it on Zillow.

    Learn how to do it

    Sell it yourself

    Take full control of how buyers see your home on Zillow by listing For Sale by Owner (FSBO).

    List your home

    What's special

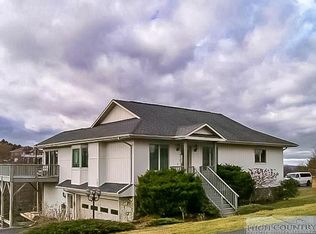
    NO STORM DAMAGE AND MOVE IN READY! Gorgeous home in the DESIRABLE SORRENTO SKIES neighborhood. This stunning one level living home with incredible mountain views on 0.6 acres is located between Boone & Blowing Rock. Featuring a beautiful stone entrance that leads you to a marble tile floor foyer highlighted by custom pillars & archways in the living & dining room with a custom built-in cabinet & buffet. Additionally, the large French doors lead to the to the outside expansive covered and open deck which is perfect for all your entertaining needs! Wonderful chef's kitchen offers newer appliances, custom cabinetry, snack bar, desk area, & a walk-in pantry with a coffee bar. Adjacent is the additional dining area, the large great room with an impressive gas log stone fireplace. The large primary suite offers a sitting area and an ensuite bathroom with a double sink granite vanity, a jacuzzi tub & a separate tile shower and a large walk-in closet. The two additional generous size bedrooms are light and bright with lovely windows and large closets. There is another full bathroom with custom cabinetry. This home has incredible updates and features: new roof 2020, new side deck railing, plantation shutters, crown molding, tray ceilings, remote control blinds, new heater in garage, new refrigerator, lovely landscaping, new encapsulated basement and much more! There is a large laundry room, an oversized 2 car garage and a huge basement for storage with a concrete floor area. This is home is truly a show piece! Some photos are virtually staged.

    Zillow last checked:

    Listing updated:

    Listed by:

    Kim Mateiko (828)264-9111,

    Century 21 Mountain Vistas

    Bought with:

    Garrett Miller, 304821

    RE/MAX Realty Group

    Source: High Country AOR,MLS#: 251280MLS LogoOriginating MLS: High Country Association of Realtors Inc.

    Facts & features

    Interior

    Bedrooms & bathrooms
    • Bedrooms: 3
    • Bathrooms: 2
    • Full bathrooms: 2
    Heating
    • Electric, Forced Air, Fireplace(s), Heat Pump, Propane
    Cooling
    • Heat Pump
    Appliances
    • Included: Dryer, Dishwasher, Gas Cooktop, Disposal, Microwave, Refrigerator, Washer
    • Laundry: Washer Hookup, Dryer Hookup, Main Level
    Features
    • Window Treatments
    • Windows: Double Pane Windows, Window Treatments
    • Basement: Crawl Space,Unfinished
    • Has fireplace: Yes
    • Fireplace features: Gas, Stone, Propane
    Interior area
    • Total structure area: 2,842
    • Total interior livable area: 2,580 sqft
    • Finished area above ground: 2,580
    • Finished area below ground: 0

    Property

    Parking
    • Total spaces: 2
    • Parking features: Driveway, Garage, Two Car Garage, Paved, Private
    • Garage spaces: 2
    • Has uncovered spaces: Yes
    Features
    • Levels: One
    • Stories: 1
    • Patio & porch: Covered, Open
    • Exterior features: Storage, Paved Driveway
    • Has view: Yes
    • View description: Mountain(s)
    Lot
    • Size: 0.60 Acres
    Details
    • Parcel number: 2829533045000

    Construction

    Type & style
    • Home type: SingleFamily
    • Architectural style: Mountain,Traditional
    • Property subtype: Single Family Residence
    Materials
    • Fiber Cement, Stone, Wood Frame
    • Foundation: Basement
    • Roof: Architectural,Shingle
    Condition
    • Year built: 2003

    Utilities & green energy

    • Sewer: Septic Permit 3 Bedroom
    • Water: Shared Well
    • Utilities for property: High Speed Internet Available

    Community & neighborhood

    Security
    • Security features: Radon Mitigation System
    Community
    • Community features: Long Term Rental Allowed
    Location
    • Region: Boone
    • Subdivision: Sorrento Skies

    HOA & financial

    HOA
    • Has HOA: Yes
    • HOA fee: $375 annually

    Other

    Other facts
    • Listing terms: Cash,Conventional,New Loan
    • Road surface type: Paved

    Price history

    DateEventPrice
    11/22/2024Sold$775,000-6.6%$300/sqft
    Source: High Country AOR #251280 Report a problem
    10/20/2024Contingent$830,000$322/sqft
    Source: High Country AOR #251280 Report a problem
    9/19/2024Price change$830,000-5.1%$322/sqft
    Source: High Country AOR #251280 Report a problem
    9/8/2024Price change$875,000-2.7%$339/sqft
    Source: High Country AOR #251280 Report a problem
    8/13/2024Price change$899,000-2.8%$348/sqft
    Source: High Country AOR #251280 Report a problem
    8/2/2024Listed for sale$925,000+101.1%$359/sqft
    Source: High Country AOR #251280 Report a problem
    2/26/2020Sold$460,000+0.7%$178/sqft
    Source: High Country AOR #219574 Report a problem
    1/17/2020Pending sale$457,000$177/sqft
    Source: Keller Williams High Country Realty #219574 Report a problem
    1/13/2020Listed for sale$457,000+10.1%$177/sqft
    Source: Keller Williams High Country Realty #219574 Report a problem
    2/15/2017Sold$415,000-5.5%$161/sqft
    Source: Agent Provided Report a problem
    2/15/2017Pending sale$439,000$170/sqft
    Source: Keller Williams - Lake Norman - Cornelius #39204959 Report a problem
    10/6/2016Listed for sale$439,000+5.8%$170/sqft
    Source: Keller Williams High Country Realty #39204959 Report a problem
    10/8/2015Sold$415,000-5.5%$161/sqft
    Source: Public Record Report a problem
    3/19/2015Listed for sale$439,000$170/sqft
    Source: Keller Williams - Lake Norman - Cornelius #190040 Report a problem

    Public tax history

    YearProperty taxesTax assessment
    2024$1,699 $422,300
    2023$1,699 +1.4%$422,300
    2022$1,676 -3.9%$422,300 +17.4%
    2021$1,745 $359,600
    2020$1,745 $359,600
    2019$1,745 $359,600
    2018$1,745 +11.5%$359,600
    2017$1,565 +10.1%$359,600 -6.6%
    2013$1,421 $385,200
    2012-- $385,200
    2011-- $385,200
    2010-- $385,200

    Find assessor info on the county website

    Neighborhood: 28607

    Nearby schools

    GreatSchools rating
    Schools provided by the listing agent
    • Elementary: Blowing Rock
    • High: Watauga

    Source: High Country AOR. This data may not be complete. We recommend contacting the local school district to confirm school assignments for this home.

    Get pre-qualified for a loan
    At Zillow Home Loans, we can pre-qualify you in as little as 5 minutes with no impact to your credit score.

    An equal housing lender. NMLS #10287.