** NEW PRICE ** Masters Glen is a highly desirable neighborhood located on Country Hills Golf Course. This home offers close proximity to the course along with a gorgeous home tucked away in the hillside. The views off the back of the home make you feel like your in your own private tree house and faces due west for beautiful sunsets. The deck off of the kitchen has a Brightcover roof. You have over 1000 sq ft of decking for your outdoor entertaining space. The interior of the home provides an open floor plan with tons of natural light perfect for you and your guests. The main level has 3 bedrooms and 2 baths. Some of the features include beautiful hardwood and tile flooring, quartz countertops, and stainless appliances. The huge Primary bedroom on the main has an extra space perfect for an office or workout area. The other 2 bedrooms are on the other end of the home. The downstairs, which has 12' ceilings throughout, is ideal for a separate mother in law quarters. With minimal expense, a full service kitchen could be added. There is an extra room which would be ideal for an office. A safe room in the garage can be a place to store your valuables or guns. The garage has tons of built in storage for organization purposes. The home is zoned for high achieving schools K-12. Just minutes away, you can enjoy many restaurants and shopping options in the Indian Lake area. Other nearby attractions include Old Hickory Lake and Bluegrass Country Club.
Closed
$635,000
176 Spy Glass Way, Hendersonville, TN 37075
4beds
3,138sqft
Single Family Residence, Residential
Built in 2000
0.34 Acres Lot
$634,400 Zestimate®
$202/sqft
$3,175 Estimated rent
Home value
$634,400
$603,000 - $666,000
$3,175/mo
Zestimate® history
Owner options
List your home for rent
$3,175/mo
Rent Zestimate®
Find your next renter with Zillow Rental Manager. Plus, with online applications, you can quickly screen prospective tenants – for free.
$3,175/mo
Rent Zestimate®
Refinance and save
$3,942/mo
Est. payment
Refinancing to a lower rate could help reduce your monthly payments and save thousands over the life of the loan.
$3,942/mo
Est. payment
Explore your selling options
Work with a Zillow partner agent
Leverage their expertise and Zillow's premium Showcase listings to get your home seen by more buyers.
Get startedList with your own agent
Get your home in front of millions of buyers by listing it on Zillow.
Learn how to do itSell it yourself
Take full control of how buyers see your home on Zillow by listing For Sale by Owner (FSBO).
List your homeWhat's special
Zillow last checked:
Listing updated:
Listed by:
Brad Shoulders 615-830-9088,
Vision Realty Partners, LLC
Bought with:
Cindy Barton, 366212
Compass
Source: RealTracs MLS as distributed by MLS GRID,MLS#: 2985326
Facts & features
Interior
Bedrooms & bathrooms
- Bedrooms: 4
- Bathrooms: 3
- Full bathrooms: 3
- Main level bedrooms: 3
Bedroom 1
- Features: Suite
- Level: Suite
- Area: 375 Square Feet
- Dimensions: 25x15
Bedroom 2
- Features: Extra Large Closet
- Level: Extra Large Closet
- Area: 156 Square Feet
- Dimensions: 13x12
Bedroom 3
- Features: Extra Large Closet
- Level: Extra Large Closet
- Area: 156 Square Feet
- Dimensions: 13x12
Bedroom 4
- Features: Bath
- Level: Bath
- Area: 176 Square Feet
- Dimensions: 16x11
Primary bathroom
- Features: Double Vanity
- Level: Double Vanity
Dining room
- Features: Formal
- Level: Formal
- Area: 165 Square Feet
- Dimensions: 15x11
Kitchen
- Features: Eat-in Kitchen
- Level: Eat-in Kitchen
- Area: 220 Square Feet
- Dimensions: 20x11
Living room
- Area: 238 Square Feet
- Dimensions: 17x14
Other
- Features: Utility Room
- Level: Utility Room
- Area: 66 Square Feet
- Dimensions: 11x6
Other
- Features: Office
- Level: Office
- Area: 132 Square Feet
- Dimensions: 12x11
Recreation room
- Features: Basement Level
- Level: Basement Level
- Area: 555 Square Feet
- Dimensions: 37x15
Heating
- Central, Natural Gas
Cooling
- Central Air, Electric
Appliances
- Included: Electric Oven, Dishwasher, Microwave, Refrigerator, Stainless Steel Appliance(s)
Features
- Ceiling Fan(s), High Ceilings, In-Law Floorplan, Open Floorplan, Walk-In Closet(s)
- Flooring: Carpet, Wood, Laminate, Tile
- Basement: Finished
- Number of fireplaces: 1
- Fireplace features: Gas
Interior area
- Total structure area: 3,138
- Total interior livable area: 3,138 sqft
- Finished area above ground: 2,018
- Finished area below ground: 1,120
Property
Parking
- Total spaces: 2
- Parking features: Garage Faces Side
- Garage spaces: 2
Features
- Levels: Two
- Stories: 2
- Patio & porch: Patio, Covered, Porch, Deck
Lot
- Size: 0.34 Acres
- Dimensions: 86.71 x 152.33 IRR
Details
- Parcel number: 146A C 01900 000
- Special conditions: Standard
Construction
Type & style
- Home type: SingleFamily
- Architectural style: Traditional
- Property subtype: Single Family Residence, Residential
Materials
- Brick
- Roof: Shingle
Condition
- New construction: No
- Year built: 2000
Utilities & green energy
- Sewer: Public Sewer
- Water: Public
- Utilities for property: Electricity Available, Natural Gas Available, Water Available
Green energy
- Energy efficient items: Water Heater
Community & HOA
Community
- Subdivision: Masters Glenn At Cou
HOA
- Has HOA: Yes
- Amenities included: Golf Course
- HOA fee: $240 annually
- Second HOA fee: $175 one time
Location
- Region: Hendersonville
Financial & listing details
- Price per square foot: $202/sqft
- Tax assessed value: $563,500
- Annual tax amount: $2,831
- Date on market: 8/28/2025
- Electric utility on property: Yes
Price history
| Date | Event | Price |
|---|---|---|
| 3/13/2026 | Sold | $635,000-7.2%$202/sqft |
Source:  RealTracs MLS as distributed by MLS GRID #2985326 Report a problem RealTracs MLS as distributed by MLS GRID #2985326 Report a problem | ||
| 2/20/2026 | Pending sale | $684,400$218/sqft |
Source: RealTracs MLS as distributed by MLS GRID #2985326 Report a problem | ||
| 11/9/2025 | Contingent | $684,400$218/sqft |
Source: RealTracs MLS as distributed by MLS GRID #2985326 Report a problem | ||
| 9/26/2025 | Price change | $684,400-2.2%$218/sqft |
Source: RealTracs MLS as distributed by MLS GRID #2985326 Report a problem | ||
| 8/28/2025 | Listed for sale | $699,700+28.4%$223/sqft |
Source: RealTracs MLS as distributed by MLS GRID #2985326 Report a problem | ||
| 4/14/2023 | Sold | $544,900+4.8%$174/sqft |
Source: RealTracs MLS as distributed by MLS GRID #2485804 Report a problem | ||
| 2/13/2023 | Contingent | $520,000$166/sqft |
Source: RealTracs MLS as distributed by MLS GRID #2485804 Report a problem | ||
| 2/9/2023 | Listed for sale | $520,000+85.7%$166/sqft |
Source: RealTracs MLS as distributed by MLS GRID #2485804 Report a problem | ||
| 11/10/2010 | Sold | $280,000-5.1%$89/sqft |
Source: Public Record Report a problem | ||
| 8/27/2010 | Listed for sale | $295,000+7.6%$94/sqft |
Source: RE/MAX Choice Properties #1211366 Report a problem | ||
| 1/3/2001 | Sold | $274,192$87/sqft |
Source: Public Record Report a problem | ||
Public tax history
| Year | Property taxes | Tax assessment |
|---|---|---|
| 2025 | $2,831 | $140,875 |
| 2024 | $2,831 +0.8% | $140,875 +59% |
| 2023 | $2,808 -0.3% | $88,575 -75% |
| 2022 | $2,818 +40.6% | $354,300 |
| 2021 | $2,004 | $354,300 |
| 2020 | $2,004 -28.9% | $354,300 |
| 2019 | $2,817 +413.2% | $354,300 +22.3% |
| 2018 | $549 -79.1% | $289,700 |
| 2017 | $2,623 | -- |
| 2016 | $2,623 | -- |
| 2015 | $2,623 +13.2% | -- |
| 2014 | $2,318 +12.9% | -- |
| 2011 | $2,053 -0.6% | $77,345 |
| 2010 | $2,066 | $77,345 |
| 2009 | $2,066 | $77,345 |
| 2008 | -- | $77,345 -2.1% |
| 2007 | $2,299 | $79,013 |
| 2006 | $2,299 +0.5% | $79,013 +14.3% |
| 2005 | $2,288 | $69,123 |
| 2004 | $2,288 | $69,123 |
| 2002 | $2,288 | $69,123 +27.6% |
| 2001 | -- | $54,189 -75% |
| 2000 | -- | $216,755 |
Find assessor info on the county website
Neighborhood: 37075
Nearby homes
- $670,900-- bd3 ba3.7k sqft178 Spy Glass Way, Hendersonville, TN 37075Off Market
- $647,700-- bd4 ba1.9k sqft174 Spy Glass Way, Hendersonville, TN 37075Off Market
- $526,300-- bd3 ba2.2k sqft180 Spy Glass Way, Hendersonville, TN 37075Off Market
- $937,4006 bd4 ba4.3k sqft179 Spy Glass Way, Hendersonville, TN 37075Off Market
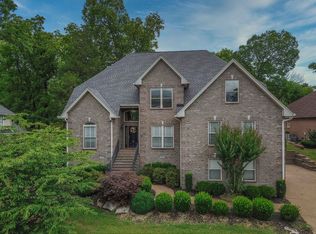
- $685,5004 bd3 ba2.8k sqft177 Spy Glass Way, Hendersonville, TN 37075Off Market
- $775,600-- bd4 ba3.2k sqft183 Spy Glass Way, Hendersonville, TN 37075Off Market
- $542,5003 bd2 ba2.8k sqft182 Spy Glass Way, Hendersonville, TN 37075For Sale
- $944,4004 bd4 ba5.1k sqft185 Spy Glass Way, Hendersonville, TN 37075Off Market
Nearby schools
GreatSchools rating
- 9/10Station Camp Elementary SchoolGrades: PK-5Distance: 2 mi
- 8/10Station Camp Middle SchoolGrades: 6-8Distance: 2.1 mi
- 8/10Station Camp High SchoolGrades: 9-12Distance: 1.7 mi
Schools provided by the listing agent
- Elementary: Station Camp Elementary
- Middle: Station Camp Middle School
- High: Station Camp High School
Source: RealTracs MLS as distributed by MLS GRID. This data may not be complete. We recommend contacting the local school district to confirm school assignments for this home.
Get a cash offer in 3 minutes
Find out how much your home could sell for in as little as 3 minutes with a no-obligation cash offer.
Estimated market value
$634,400
Get a cash offer in 3 minutes
Find out how much your home could sell for in as little as 3 minutes with a no-obligation cash offer.
Estimated market value
$634,400
- Tennessee
- Sumner County
- Hendersonville
- 37075
- 176 Spy Glass Way
Nearby cities
Nearby zip codes
Other Hendersonville Topics
