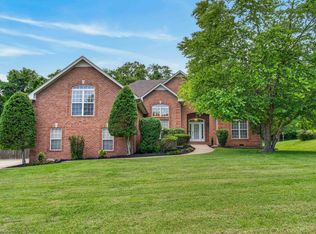
Relax and unwind on the deck overlooking secluded backyard with mature woods! Floor to ceiling picture windows in Greatroom offer breathtaking views! True sanded and finished hardwoods! Freshly painted--Sherwin Williams Natural Linen! Kitchen with Breakfast area plus Formal Dining! Bonus Room over two car garage! Bring the golf cart and the clubs--Country Hills Golf Course across the street and around the corner! Close proximity to Streets of Indian Lake and Vietnam Veterans Bypass!
Under contract - showing
Price cut: $32.4K (6/17)
$542,500
182 Spy Glass Way, Hendersonville, TN 37075
3beds
2,821sqft
:
Get pre-qualified$3,208/mo
Single Family Residence, Residential
Built in 2002
0.62 Acres Lot
$-- Zestimate®
$192/sqft
$20/mo HOA
What's special
- 114 days |
- 855 |
- 50 |
Likely to sell faster than
Zillow last checked:
Listing updated:
Listed by:
Kathy M. Decker 615-294-6254,
RE/MAX Choice Properties 615-822-2003
Source: RealTracs MLS as distributed by MLS GRID,MLS#: 3167622
Facts & features
Interior
Bedrooms & bathrooms
- Bedrooms: 3
- Bathrooms: 2
- Full bathrooms: 2
- Main level bedrooms: 3
Bedroom 1
- Features: Suite
- Level: Suite
- Area: 238 Square Feet
- Dimensions: 17x14
Bedroom 2
- Area: 143 Square Feet
- Dimensions: 13x11
Bedroom 3
- Area: 132 Square Feet
- Dimensions: 12x11
Primary bathroom
- Features: Double Vanity
- Level: Double Vanity
Dining room
- Features: Formal
- Level: Formal
- Area: 132 Square Feet
- Dimensions: 12x11
Kitchen
- Features: Eat-in Kitchen
- Level: Eat-in Kitchen
- Area: 182 Square Feet
- Dimensions: 14x13
Living room
- Features: Great Room
- Level: Great Room
- Area: 396 Square Feet
- Dimensions: 22x18
Other
- Area: 48 Square Feet
- Dimensions: 8x6
Recreation room
- Features: Other
- Level: Other
- Area: 437 Square Feet
- Dimensions: 19x23
Heating
- Central, Natural Gas
Cooling
- Central Air, Electric
Appliances
- Included: Gas Range, Dishwasher, Dryer, Refrigerator, Washer
Features
- Flooring: Carpet, Wood, Tile
- Basement: Crawl Space
- Number of fireplaces: 1
- Fireplace features: Great Room
Interior area
- Total structure area: 2,821
- Total interior livable area: 2,821 sqft
- Finished area above ground: 2,821
Property
Parking
- Total spaces: 2
- Parking features: Garage Door Opener, Garage Faces Front
- Attached garage spaces: 2
Features
- Levels: Two
- Stories: 2
- Patio & porch: Deck
Lot
- Size: 0.62 Acres
- Dimensions: 80 x 301.91 IRR
- Features: Sloped
- Topography: Sloped
Details
- Parcel number: 146A C 02200 000
- Special conditions: Standard
Construction
Type & style
- Home type: SingleFamily
- Architectural style: Ranch
- Property subtype: Single Family Residence, Residential
Materials
- Brick
- Roof: Shingle
Condition
- New construction: No
- Year built: 2002
Utilities & green energy
- Sewer: Public Sewer
- Water: Public
- Utilities for property: Electricity Available, Natural Gas Available, Water Available
Community & HOA
Community
- Subdivision: Masters Glenn At Cou
HOA
- Has HOA: Yes
- HOA fee: $20 monthly
Location
- Region: Hendersonville
Financial & listing details
- Price per square foot: $192/sqft
- Tax assessed value: $583,200
- Annual tax amount: $2,930
- Date on market: 4/2/2026
- Electric utility on property: Yes
Estimated market value
Not available
Estimated sales range
Not available
Not available
Price history
| Date | Event | Price |
|---|---|---|
| 7/17/2026 | Contingent | $542,500$192/sqft |
Source:  RealTracs MLS as distributed by MLS GRID #3167622 Report a problem RealTracs MLS as distributed by MLS GRID #3167622 Report a problem | ||
| 6/17/2026 | Price change | $542,500-5.6%$192/sqft |
Source: RealTracs MLS as distributed by MLS GRID #3167622 Report a problem | ||
| 4/22/2026 | Price change | $574,900-3.4%$204/sqft |
Source: RealTracs MLS as distributed by MLS GRID #3167622 Report a problem | ||
| 4/3/2026 | Listed for sale | $594,900+1.2%$211/sqft |
Source: RealTracs MLS as distributed by MLS GRID #3167622 Report a problem | ||
| 1/21/2026 | Listing removed | $587,900$208/sqft |
Source: RealTracs MLS as distributed by MLS GRID #3054746 Report a problem | ||
| 12/2/2025 | Listed for sale | $587,900-2%$208/sqft |
Source: RealTracs MLS as distributed by MLS GRID #3054746 Report a problem | ||
| 12/1/2025 | Listing removed | $600,000$213/sqft |
Source: RealTracs MLS as distributed by MLS GRID #2945448 Report a problem | ||
| 8/22/2025 | Price change | $600,000-2.4%$213/sqft |
Source: RealTracs MLS as distributed by MLS GRID #2945448 Report a problem | ||
| 7/24/2025 | Listed for sale | $614,900+110.3%$218/sqft |
Source: RealTracs MLS as distributed by MLS GRID #2945448 Report a problem | ||
| 9/25/2009 | Sold | $292,350-2.5%$104/sqft |
Source: Public Record Report a problem | ||
| 8/2/2009 | Listed for sale | $299,900+23.1%$106/sqft |
Source: Jeff Morris Real Estate Services #1095540 Report a problem | ||
| 6/11/2002 | Sold | $243,700$86/sqft |
Source: Public Record Report a problem | ||
Public tax history
| Year | Property taxes | Tax assessment |
|---|---|---|
| 2025 | $2,930 | $145,800 |
| 2024 | $2,930 +11.4% | $145,800 +75.8% |
| 2023 | $2,630 -0.3% | $82,950 -75% |
| 2022 | $2,638 +40.6% | $331,800 |
| 2021 | $1,876 | $331,800 |
| 2020 | $1,876 -28.9% | $331,800 |
| 2019 | $2,638 +413.8% | $331,800 +22.4% |
| 2018 | $514 -79.2% | $271,000 |
| 2017 | $2,471 | -- |
| 2016 | $2,471 | -- |
| 2015 | $2,471 +18.8% | -- |
| 2014 | $2,081 +14.5% | -- |
| 2011 | $1,818 -0.6% | $68,480 |
| 2010 | $1,829 | $68,480 |
| 2009 | $1,829 | $68,480 |
| 2008 | -- | $68,480 +3.5% |
| 2007 | $1,924 | $66,133 |
| 2006 | $1,924 +0.7% | $66,133 +14.5% |
| 2005 | $1,911 | $57,741 |
| 2004 | $1,911 | $57,741 |
| 2002 | $1,911 | $57,741 +449.9% |
| 2001 | -- | $10,500 -75% |
| 2000 | -- | $42,000 |
Find assessor info on the county website
Monthly payment
Est. payment
Payment breakdown
Explore the cost of this home by adjusting the details. Changes won't be saved.Climate risks
Neighborhood: 37075
Getting around
0 / 100
Car-DependentNearby schools
GreatSchools rating
- 9/10Station Camp Elementary SchoolGrades: PK-5Distance: 2 mi
- 8/10Station Camp Middle SchoolGrades: 6-8Distance: 2.1 mi
- 8/10Station Camp High SchoolGrades: 9-12Distance: 1.8 mi
Schools provided by the listing agent
- Elementary: Station Camp Elementary
- Middle: Station Camp Middle School
- High: Station Camp High School
Source: RealTracs MLS as distributed by MLS GRID. This data may not be complete. We recommend contacting the local school district to confirm school assignments for this home.
- $526,300-- bd3 ba2.2k sqft180 Spy Glass Way, Hendersonville, TN 37075Off Market
- $614,8003 bd3 ba2.5k sqft184 Spy Glass Way, Hendersonville, TN 37075Off Market
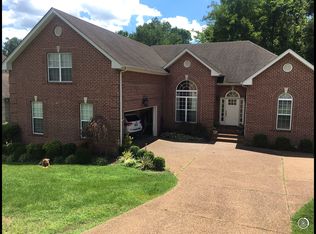
- $615,300-- bd3 ba2.7k sqft186 Spy Glass Way, Hendersonville, TN 37075Off Market
- $673,000-- bd3 ba3.7k sqft178 Spy Glass Way, Hendersonville, TN 37075Off Market
- $944,4004 bd4 ba5.1k sqft185 Spy Glass Way, Hendersonville, TN 37075Off Market
- $622,7004 bd3 ba2.9k sqft188 Spy Glass Way, Hendersonville, TN 37075Off Market
- $778,300-- bd4 ba3.2k sqft183 Spy Glass Way, Hendersonville, TN 37075Off Market
- $635,0004 bd3 ba3.1k sqft176 Spy Glass Way, Hendersonville, TN 37075Sold
A local agent can set up tours, give advice and negotiate with sellers.
A local lender can help you make sure your offer is ready when you are.
Similar homes
- $649,9003 bd3 ba2.5k sqft104 Stoneway, Hendersonville, TN 37075For Sale
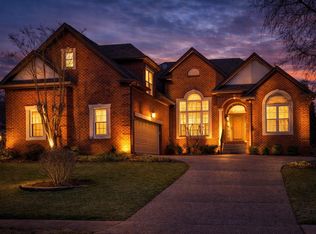
 MLS ID #3261454, Jack Gaughan. RealTracs MLS as distributed by MLS GRID
 - $549,9004 bd3 ba3k sqft152 Ashcrest Point, Hendersonville, TN 37075For Sale
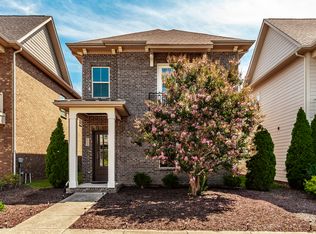 MLS ID #2981245, Jan Page. RealTracs MLS as distributed by MLS GRID
 - $579,0004 bd3 ba3.3k sqft126 Judson Dr, Hendersonville, TN 37075For Sale
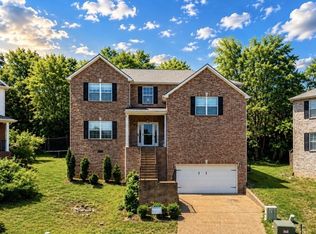 MLS ID #3186783, Romany Gayed. RealTracs MLS as distributed by MLS GRID
 - $624,9003 bd3 ba2.8k sqft1015 Stafford Ct, Hendersonville, TN 37075For Sale
 MLS ID #3232813, Gayle M. Halvorson. RealTracs MLS as distributed by MLS GRID
 - $729,9003 bd4 ba3.3k sqft111 Country Hills Dr, Hendersonville, TN 37075For SaleMLS ID #3180438, Alex Andraca. RealTracs MLS as distributed by MLS GRID
- $475,0003 bd3 ba2.2k sqft109 Ridgeview Trce, Hendersonville, TN 37075For SaleMLS ID #3256198, Laura Matush BROKER,CRS,Short Sale Specialist, CDPE,CIAS. RealTracs MLS as distributed by MLS GRID
- $649,9004 bd3 ba2.8k sqft122 Buckhaven Dr, Hendersonville, TN 37075For SaleMLS ID #3231236, Stewart Halcomb. RealTracs MLS as distributed by MLS GRID
- $679,9004 bd3 ba3.1k sqft136 Ballentrae Dr, Hendersonville, TN 37075For SaleMLS ID #3263369, Jonathan Minerick. RealTracs MLS as distributed by MLS GRID
- $464,9004 bd3 ba2.1k sqft161 Annapolis Bend Cir, Hendersonville, TN 37075For SaleMLS ID #3246037, Matt Clausen. RealTracs MLS as distributed by MLS GRID
- $550,0003 bd3 ba3k sqft836 Rachel Dr, Goodlettsville, TN 37072For SaleMLS ID #3259806, Corey Fager. RealTracs MLS as distributed by MLS GRID
- $549,9995 bd3 ba3k sqft155 Brightstar Ct, Gallatin, TN 37066For SaleMLS ID #3264103, Hope S. Hale. RealTracs MLS as distributed by MLS GRID
- $539,9003 bd3 ba2.3k sqft305 Cherokee Trl, Goodlettsville, TN 37072For SaleMLS ID #3229065, Kristen South. RealTracs MLS as distributed by MLS GRID
- $650,0003 bd3 ba2.6k sqft1024 Sweet Oak Rdg, Hendersonville, TN 37075For SaleMLS ID #3175029, Bernie Gallerani. RealTracs MLS as distributed by MLS GRID
- $619,9005 bd4 ba3.2k sqft120 Rice Rd, Hendersonville, TN 37075For SaleMLS ID #3165417, Corey Fager. RealTracs MLS as distributed by MLS GRID
- $805,0004 bd4 ba3.4k sqft152 Fairways Dr, Hendersonville, TN 37075For SaleMLS ID #3173430, Joe Staub, SFR. RealTracs MLS as distributed by MLS GRID
- $499,9003 bd3 ba2.8k sqft1127 Kimberly Dr, Goodlettsville, TN 37072For SaleMLS ID #3216086, Joshua Cutillo. RealTracs MLS as distributed by MLS GRID
- $750,0004 bd4 ba3.5k sqft110 Hattie Ct, Hendersonville, TN 37075For SaleMLS ID #3213511, Doug Kennedy. RealTracs MLS as distributed by MLS GRID
- $525,0003 bd2 ba2.1k sqft240 NW Clearview Dr, Mount Juliet, TN 37122For SaleMLS ID #3130624, Bob Keich. RealTracs MLS as distributed by MLS GRID
- $622,5004 bd3 ba2.8k sqft1013 Notting Hill Dr, Gallatin, TN 37066For SaleMLS ID #3242704, Kristen Trueblood Keller. RealTracs MLS as distributed by MLS GRID
- $539,9494 bd4 ba2.3k sqft600 Windtree Pass, Mount Juliet, TN 37122For SaleMLS ID #11665180, Michael Szakos, Your Home Sold Guaranteed Realty TEN. My State MLS
