Skip main navigation
Pending
  • $629,900

    176 Timberlink Dr, Grand Island, NY 14072

    4beds
    3,178sqft
    Loading
    Single Family Residence
    Built in 1989
    0.46 Acres Lot
    $661,100 Zestimate®
    $198/sqft
    $-- HOA

    What's special

    In-ground poolDramatic floor-to-ceiling windowsGarage doorBackyard retreatWasher and dryerCovered deckCentral air unit
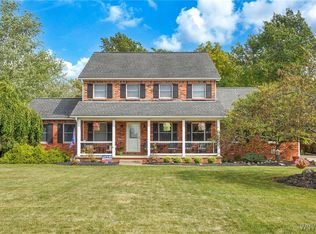
    This spectacular DiMatteo custom-built home is perfectly situated on a private, beautifully landscaped lot in the prestigious East Riverside Woods neighborhood on Grand Island. Offering 3,178 square feet of thoughtfully designed living space, this home showcases stunning architectural details, soaring cathedral ceilings, and dramatic floor-to-ceiling windows that make an unforgettable first impression. Featuring 4 spacious bedrooms and 2.5 baths, the home includes a gourmet kitchen, convenient first-floor laundry, and an inviting layout ideal for both everyday living and entertaining. Step outside to your own backyard retreat, complete with a covered deck and an in-ground pool—perfect for relaxing or hosting gatherings—all within a fully fenced yard that backs up to woods for extra privacy. The second floor boasts a versatile bonus room with a loft, ideal as a media space, playroom, home office or creative studio—the possibilities are endless. Numerous updates enhance both comfort and peace of mind, including stainless steel refrigerator, dishwasher, washer & dryer, garage door, deck, central air unit, humidifier, sump pump, and backup sump pump. Pool updates include a new liner (2024), pump (2023), and heater (2022). Truly move-in ready, this exceptional home offers the best of Grand Island living, with easy access to bike trails, state parks, boating, fishing, scenic trails, charming shops, local dining, and convenient proximity to Buffalo, Niagara Falls, and Canada. Tesla charger not included with sale. Seller is requesting highest and best, no escalation clauses.Open houses Sunday 4/19 12-2 pm. Owner reserves the right to set an offer due date if needed.
    90 days
    |
    150
    |
    3
    |

    Zillow last checked:

    Listing updated:

    Listed by:

    HUNT Real Estate Corporation 716-633-5350,

    Julie A Bastible 716-207-9049

    Source: NYSAMLSs,MLS#: B1672996MLS LogoOriginating MLS: Buffalo

      Facts & features

      Interior

      Bedrooms & bathrooms
      • Bedrooms: 4
      • Bathrooms: 3
      • Full bathrooms: 2
      • 1/2 bathrooms: 1
      • Main level bathrooms: 1
      • Main level bedrooms: 1
      Bedroom 1
      • Level: Second
      • Dimensions: 16.00 x 14.00
      Bedroom 2
      • Level: Second
      • Dimensions: 14.00 x 11.00
      Bedroom 3
      • Level: Second
      • Dimensions: 15.00 x 12.00
      Bedroom 4
      • Level: First
      • Dimensions: 16.00 x 10.00
      Dining room
      • Level: First
      • Dimensions: 13.00 x 11.00
      Kitchen
      • Level: First
      Living room
      • Level: First
      • Dimensions: 28.00 x 16.00
      Heating
      • Gas, Forced Air
      Cooling
      • Attic Fan, Central Air
      Appliances
      • Included: Double Oven, Dryer, Dishwasher, Exhaust Fan, Gas Cooktop, Disposal, Gas Water Heater, Microwave, Refrigerator, Range Hood, Wine Cooler, Washer
      • Laundry: Main Level
      Features
      • Wet Bar, Ceiling Fan(s), Cathedral Ceiling(s), Central Vacuum, Eat-in Kitchen, Separate/Formal Living Room, Jetted Tub, Living/Dining Room, Solid Surface Counters, Skylights, Natural Woodwork, Window Treatments, Bedroom on Main Level, Loft, Bath in Primary Bedroom
      • Flooring: Carpet, Hardwood, Tile, Varies
      • Windows: Drapes, Skylight(s)
      • Basement: Full,Sump Pump
      • Number of fireplaces: 2
      Interior area
      • Total structure area: 3,178
      • Total interior livable area: 3,178 sqft

      Property

      Parking
      • Total spaces: 2.5
      • Parking features: Attached, Garage, Garage Door Opener
      • Attached garage spaces: 2.5
      Features
      • Levels: Two
      • Stories: 2
      • Patio & porch: Deck
      • Exterior features: Awning(s), Concrete Driveway, Deck, Fully Fenced, Pool
      • Pool features: In Ground
      • Fencing: Full
      Lot
      • Size: 0.46 Acres
      • Dimensions: 100 x 200
      • Features: Rectangular, Rectangular Lot, Residential Lot
      Details
      • Additional structures: Shed(s), Storage
      • Parcel number: 1446000381400002013000
      • Special conditions: Standard

      Construction

      Type & style
      • Home type: SingleFamily
      • Architectural style: Contemporary,Two Story
      • Property subtype: Single Family Residence
      Materials
      • Attic/Crawl Hatchway(s) Insulated, Brick, Cedar, Vinyl Siding, Copper Plumbing
      • Foundation: Poured
      • Roof: Architectural,Shingle
      Condition
      • Resale
      • Year built: 1989

      Utilities & green energy

      • Electric: Circuit Breakers
      • Sewer: Connected
      • Water: Connected, Public
      • Utilities for property: Cable Available, High Speed Internet Available, Sewer Connected, Water Connected

      Community & HOA

      Community
      • Security: Security System Owned
      • Subdivision: East Riverside Woods
      Location
      • Region: Grand Island

      Financial & listing details

      • Price per square foot: $198/sqft
      • Tax assessed value: $716,000
      • Annual tax amount: $13,498
      • Date on market: 4/17/2026
      • Cumulative days on market: 83 days
      • Listing terms: Cash,Conventional,FHA

        Estimated market value

        $661,100

        $628,000 - $694,000

        $4,110/mo

        Price history

        DateEventPrice
        4/23/2026Pending sale$629,900$198/sqft
        Source: NYSAMLSs #B1672996 Report a problem
        4/17/2026Listed for sale$629,900+84.8%$198/sqft
        Source: NYSAMLSs #B1672996 Report a problem
        4/28/2016Sold$340,777-4.8%$107/sqft
        Source: NYSAMLSs #B492015 Report a problem
        3/3/2016Pending sale$357,900+5%$113/sqft
        Source: RealtyUSA #B492015 Report a problem
        2/20/2016Sold$340,777-4.8%$107/sqft
        Source: Agent Provided Report a problem
        1/23/2016Price change$357,900-0.6%$113/sqft
        Source: RealtyUSA #B492015 Report a problem
        11/24/2015Price change$360,000-3.5%$113/sqft
        Source: RealtyUSA #B492015 Report a problem
        10/23/2015Price change$372,900-3.1%$117/sqft
        Source: RealtyUSA #B492015 Report a problem
        9/23/2015Listed for sale$384,900$121/sqft
        Source: REALTY USA WNY INC #B485660 Report a problem

        Public tax history

        YearProperty taxesTax assessment
        2025-- $716,000 +93.5%
        2024-- $370,000
        2023-- $370,000
        2022-- $370,000
        2021-- $370,000 +17.1%
        2020-- $316,000
        2019-- $316,000
        2018-- $316,000
        2017$8,619 +172.9%$316,000
        2016$3,158 $316,000 +22.9%
        2015-- $257,200
        2014-- $257,200 +2.5%
        2013-- $251,000 +106.6%
        2012-- $121,500
        2011-- $121,500
        2010-- $121,500
        2009-- $121,500 +0.8%
        2008-- $120,500
        2007-- $120,500
        2006-- $120,500
        2005-- $120,500 +4%
        2004-- $115,900
        2003-- $115,900
        2002-- $115,900
        2001-- $115,900
        2000-- $115,900
        Find assessor info on the county website

        Monthly payment

        Estimated monthly payment$1,822
        All calculations are estimates and provided by Zillow, Inc. for informational purposes only. Actual amounts may vary.
        HOA fees may include property taxes on listings classified as Co-Ops. Contact the listing agent and/or owner for fee details.
        Mortgage interest rates are dependent on a number of factors, including credit score, down payment, and repayment length. Interest rate data provided by Zillow Group Marketplace, Inc. as of 1/1/1970 from various mortgage lenders with which we have lead or other similar arrangements; the Estimated Payment is an average of those rates.
        See how much you could borrow to make a competitive offer.

        Climate risks

        Neighborhood: 14072

        Getting around

        6 / 100
        Car-Dependent
        28 / 100
        Somewhat Bikeable

        Nearby schools

        GreatSchools rating
        Schools provided by the listing agent
        • Elementary: Kaegebein
        • Middle: Veronica E Connor Middle
        • High: Grand Island Senior High
        • District: Grand Island

        Source: NYSAMLSs. This data may not be complete. We recommend contacting the local school district to confirm school assignments for this home.

        A local agent can set up tours, give advice and negotiate with sellers.

        Browse local experts

        Similar homes