Skip main navigation
Closed
  • $570,000

    186 Timberlink Dr, Grand Island, NY 14072

    4beds
    2,534sqft
    Single Family Residence
    Built in 1989
    0.47 Acres Lot
    $584,400 Zestimate®
    $225/sqft
    $3,533 Estimated rent

    Home value

    $584,400

    $549,000 - $619,000

    $3,533/mo

    Zestimate® history
    Loading
    Loading...

    Owner options

    List your home for rent

    $3,533/mo

    Rent Zestimate®

    Find your next renter with Zillow Rental Manager. Plus, with online applications, you can quickly screen prospective tenants – for free.

    Learn more

    $3,533/mo

    Rent Zestimate®

    Refinance and save

    $3,897/mo

    Est. payment

    Refinancing to a lower rate could help reduce your monthly payments and save thousands over the life of the loan.

    See today's rates

    $3,897/mo

    Est. payment

    Explore your selling options

    Work with a Zillow partner agent

    Leverage their expertise and Zillow's premium Showcase listings to get your home seen by more buyers.

    Get started

    List with your own agent

    Get your home in front of millions of buyers by listing it on Zillow.

    Learn how to do it

    Sell it yourself

    Take full control of how buyers see your home on Zillow by listing For Sale by Owner (FSBO).

    List your home

    What's special

    Recessed lightingDeck with gazebo tentBright open layoutWalk-in closetStainless steel appliancesCurb appeal impressesBreakfast bar seating
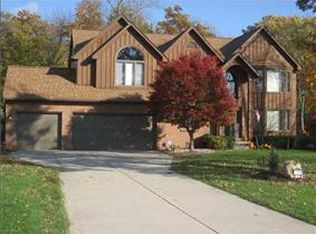
    VR PRICING: Seller will entertain offers between $550,00-$600,000+! Move right into this pristine 4-bedroom, 2.5-bath home situated on an oversized lot (almost half an acre) with no rear neighbors, offering rare privacy in a neighborhood admired for its charm and custom homes. From the moment you arrive, the curb appeal impresses—professionally refreshed landscaping, a wide concrete driveway, and a classic front porch perfect for morning coffee or evening relaxation. Inside, the foyer opens to gleaming hardwood floors and a bright, open layout. The expansive eat-in kitchen is the heart of the home with granite counters, plentiful cabinetry, breakfast bar seating, recessed lighting, custom tile backsplash, stainless steel appliances and a beautiful bay window overlooking the serene backyard. The kitchen flows effortlessly into the cozy living room featuring a gas fireplace and glass doors leading to the deck—ideal for entertaining or quiet nights in. A spacious separate family room offers added practicality and room to spread out, a Formal dining room adds traditional elegance, while a versatile first-floor bedroom/office adapts to your needs. A convenient first floor laundry room with garage access and a half bath complete the main floor. Upstairs, you’ll find three generously sized bedrooms with excellent closet space. The primary suite is a private haven with a spacious bedroom, walk-in closet, and spa-style bathroom with jetted tub, walk-in shower, vanity area, and abundant storage. The second full bath offers a deep soaking tub and great cabinetry. A full 9’ ceiling basement with glass block windows provides endless opportunities—finish it for additional living space, gym, or workshop. Plenty of room to Grow! Outside, the backyard is designed for enjoyment—featuring a 22x40 cobblestone patio, deck with gazebo tent, custom firepit (firewood included), and sprawling green space perfect for gatherings, gardening, or pets. Notable updates: Some carpeting (2025), Kitchen appliances (2022), HWT (2021), furnace (2013), architectural roof on both home & shed, gas fireplace (2010) Sq footage per building plans.

    Zillow last checked:

    Listing updated:

    Listed by:

    Jennifer E Manz 716-984-7891,

    Keller Williams Realty WNY

    Bought with:

    Rachele Sutherland, 10301216774

    eXp Realty

    Source: NYSAMLSs,MLS#: B1647030MLS LogoOriginating MLS: Buffalo

    Facts & features

    Interior

    Bedrooms & bathrooms
    • Bedrooms: 4
    • Bathrooms: 3
    • Full bathrooms: 2
    • 1/2 bathrooms: 1
    • Main level bathrooms: 1
    • Main level bedrooms: 1
    Heating
    • Gas, Forced Air
    Cooling
    • Central Air
    Appliances
    • Included: Dishwasher, Free-Standing Range, Gas Water Heater, Microwave, Oven, Refrigerator
    • Laundry: Accessible Utilities or Laundry, Main Level
    Features
    • Breakfast Bar, Ceiling Fan(s), Cathedral Ceiling(s), Den, Separate/Formal Dining Room, Entrance Foyer, Eat-in Kitchen, Separate/Formal Living Room, Granite Counters, Pantry, See Remarks, Solid Surface Counters, Natural Woodwork, Bedroom on Main Level, In-Law Floorplan, Bath in Primary Bedroom
    • Flooring: Carpet, Hardwood, Varies
    • Basement: Full,Sump Pump
    • Number of fireplaces: 1
    Interior area
    • Total structure area: 2,534
    • Total interior livable area: 2,534 sqft

    Property

    Parking
    • Total spaces: 2.5
    • Parking features: Attached, Electricity, Garage, Driveway, Garage Door Opener
    • Attached garage spaces: 2.5
    Accessibility
    • Accessibility features: Accessible Bedroom
    Features
    • Levels: Two
    • Stories: 2
    • Patio & porch: Covered, Deck, Patio, Porch
    • Exterior features: Concrete Driveway, Deck, Fully Fenced, Patio, Private Yard, See Remarks
    • Fencing: Full
    Lot
    • Size: 0.47 Acres
    • Dimensions: 101 x 201
    • Features: Rectangular, Rectangular Lot, Residential Lot
    Details
    • Additional structures: Shed(s), Storage
    • Parcel number: 1446000381400003012000
    • Special conditions: Standard

    Construction

    Type & style
    • Home type: SingleFamily
    • Architectural style: Colonial,Two Story
    • Property subtype: Single Family Residence
    Materials
    • Brick, Vinyl Siding, Copper Plumbing
    • Foundation: Poured
    • Roof: Architectural,Shingle
    Condition
    • Resale
    • Year built: 1989

    Utilities & green energy

    • Electric: Circuit Breakers
    • Sewer: Connected
    • Water: Connected, Public
    • Utilities for property: Cable Available, Sewer Connected, Water Connected

    Community & HOA

    Community
    • Subdivision: Erie County Clerks Office
    Location
    • Region: Grand Island

    Financial & listing details

    • Price per square foot: $225/sqft
    • Tax assessed value: $323,000
    • Annual tax amount: $9,987
    • Date on market: 10/23/2025
    • Cumulative days on market: 49 days
    • Listing terms: Cash,Conventional,FHA,USDA Loan,VA Loan

    Price history

    DateEventPrice
    1/21/2026Sold$570,000+3.6%$225/sqft
    Source: NYSAMLSs #B1647030 Report a problem
    11/20/2025Pending sale$550,000$217/sqft
    Source: NYSAMLSs #B1647030 Report a problem
    11/3/2025Price change$550,000-6.8%$217/sqft
    Source: NYSAMLSs #B1647030 Report a problem
    10/24/2025Price change$589,900-1.7%$233/sqft
    Source: NYSAMLSs #B1647030 Report a problem
    10/9/2025Price change$599,900-4%$237/sqft
    Source: NYSAMLSs #B1642225 Report a problem
    10/2/2025Listed for sale$624,900+251.1%$247/sqft
    Source: NYSAMLSs #B1642225 Report a problem
    7/6/2001Sold$178,000$70/sqft
    Source: Public Record Report a problem

    Public tax history

    YearProperty taxesTax assessment
    2025-- $543,000 +68.1%
    2024-- $323,000
    2023-- $323,000
    2022-- $323,000
    2021-- $323,000 +17.5%
    2020-- $275,000
    2019-- $275,000
    2018-- $275,000
    2017$8,461 +123.6%$275,000
    2016$3,784 $275,000 +14.6%
    2015-- $240,000
    2014-- $240,000
    2013-- $240,000 +117.4%
    2012-- $110,400
    2011-- $110,400
    2010-- $110,400
    2009-- $110,400
    2008-- $110,400
    2007-- $110,400
    2006-- $110,400
    2005-- $110,400
    2004-- $110,400
    2003-- $110,400
    2002-- $110,400 -12.1%
    2001-- $125,600
    2000-- $125,600
    Find assessor info on the county website

    Neighborhood: 14072

    Nearby schools

    GreatSchools rating
    Schools provided by the listing agent
    • Elementary: Kaegebein
    • Middle: Veronica E Connor Middle
    • High: Grand Island Senior High
    • District: Grand Island

    Source: NYSAMLSs. This data may not be complete. We recommend contacting the local school district to confirm school assignments for this home.