Nestled in the highly desirable Walden community, this stunning home offers over 3,100 sq. ft. of beautifully designed living space, including 4 spacious bedrooms, 2.5 baths, and a fully finished basement with endless possibilities. The open layout and luxurious finishes throughout make this home perfect for entertaining, everyday living and the lifestyle you deserve. Step into the heart of the home—an expanded kitchen that exudes elegance with granite countertops, abundant cabinetry, a 5-burner gas range, a large pantry, and a sun-drenched breakfast area. The open-concept family room features oversized windows, filling the space with natural light, and a cozy gas fireplace, creating the perfect ambiance for gatherings. The upstairs includes 4 generously sized bedrooms, ensuring comfort and privacy for all. The primary suite is a true retreat, with a very efficient walk-in closet with custom shelving, complete with an en-suite bath featuring a soaking tub, walk-in shower, and dual vanities. The finished lower level adds approximately 900 sq. ft. of additional living space, great for movie nights or entertaining & offering a spacious recreation area, a separate office or potential 5th bedroom, along with ample storage. Outside, the meticulously designed courtyard creates a private oasis between the home and the detached 2-car garage. The hardscaped patio, complete with plantings and garden areas, is ideal for relaxing evenings or hosting summer barbecues. Living in Walden means access to unparalleled community amenities, including walking paths, a pool, a clubhouse, parks, a fitness center, and charming neighborhood shopping and dining options—all just steps away. This home is a true gem in excellent condition, ready for you to make it your own. Schedule your private tour today and experience everything this beautiful property and community have to offer!
Sold for $535,000
$535,000
176 Walden Way, Mechanicsburg, PA 17050
4beds
3,150sqft
Single Family Residence
Built in 2013
4,356 Square Feet Lot
$542,600 Zestimate®
$170/sqft
$2,903 Estimated rent
Home value
$542,600
$515,000 - $570,000
$2,903/mo
Zestimate® history
Owner options
List your home for rent
$2,903/mo
Rent Zestimate®
Find your next renter with Zillow Rental Manager. Plus, with online applications, you can quickly screen prospective tenants – for free.
$2,903/mo
Rent Zestimate®
Refinance and save
$3,462/mo
Est. payment
Refinancing to a lower rate could help reduce your monthly payments and save thousands over the life of the loan.
$3,462/mo
Est. payment
Explore your selling options
Work with a Zillow partner agent
Leverage their expertise and Zillow's premium Showcase listings to get your home seen by more buyers.
Get startedList with your own agent
Get your home in front of millions of buyers by listing it on Zillow.
Learn how to do itSell it yourself
Take full control of how buyers see your home on Zillow by listing For Sale by Owner (FSBO).
List your homeWhat's special
Luxurious finishesBeautifully designed living spaceAdditional living spaceSeparate officeFinished lower levelSoaking tubExpanded kitchen
Zillow last checked:
Listing updated:
Listed by:
DARIUS RAMSEY 717-903-7008,
Berkshire Hathaway HomeServices Homesale Realty,
Listing Team: The Ramsey Rhoads Group, Co-Listing Team: The Ramsey Rhoads Group,Co-Listing Agent: James Rhoads 717-448-9697,
Berkshire Hathaway HomeServices Homesale Realty
Bought with:
MATTHEW J. HEALEY, RS311913
RSR, REALTORS, LLC
Source: Bright MLS,MLS#: PACB2038074
Facts & features
Interior
Bedrooms & bathrooms
- Bedrooms: 4
- Bathrooms: 3
- Full bathrooms: 2
- 1/2 bathrooms: 1
- Main level bathrooms: 1
Basement
- Area: 1100
Heating
- Forced Air, Natural Gas
Cooling
- Central Air, Electric
Appliances
- Included: Gas Water Heater
- Laundry: Upper Level
Features
- 9'+ Ceilings
- Basement: Full,Partially Finished
- Number of fireplaces: 1
- Fireplace features: Gas/Propane
Interior area
- Total structure area: 3,350
- Total interior livable area: 3,150 sqft
- Finished area above ground: 2,250
- Finished area below ground: 900
Property
Parking
- Total spaces: 2
- Parking features: Garage Faces Rear, Detached
- Garage spaces: 2
Accessibility
- Accessibility features: 2+ Access Exits
Features
- Levels: Two
- Stories: 2
- Patio & porch: Patio
- Exterior features: Extensive Hardscape
- Pool features: Community
- Fencing: Privacy,Vinyl
Lot
- Size: 4,356 Square Feet
- Features: Suburban
Details
- Additional structures: Above Grade, Below Grade
- Parcel number: 38070459162
- Zoning: RESIDENTIAL
- Special conditions: Standard
Construction
Type & style
- Home type: SingleFamily
- Architectural style: Traditional
- Property subtype: Single Family Residence
Materials
- Stick Built, HardiPlank Type
- Foundation: Concrete Perimeter
- Roof: Composition
Condition
- New construction: No
- Year built: 2013
Utilities & green energy
- Electric: 200+ Amp Service, Fuses, Circuit Breakers
- Sewer: Public Sewer
- Water: Public
Community & HOA
Community
- Security: Smoke Detector(s)
- Subdivision: Walden
HOA
- Has HOA: Yes
- HOA fee: $59 monthly
Location
- Region: Mechanicsburg
- Municipality: SILVER SPRING TWP
Financial & listing details
- Price per square foot: $170/sqft
- Tax assessed value: $327,700
- Annual tax amount: $4,916
- Date on market: 1/16/2025
- Listing agreement: Exclusive Right To Sell
- Listing terms: Cash,Conventional,FHA,VA Loan
- Inclusions: Refrigerator, Range-oven, Dishwasher, Microwave, Clothes Washer, Clothes Dryer
- Ownership: Fee Simple
- Road surface type: Paved
Price history
| Date | Event | Price |
|---|---|---|
| 3/7/2025 | Sold | $535,000$170/sqft |
Source:  Bright MLS #PACB2038074 Report a problem Bright MLS #PACB2038074 Report a problem | ||
| 1/22/2025 | Pending sale | $535,000$170/sqft |
Source: Bright MLS #PACB2038074 Report a problem | ||
| 1/16/2025 | Listed for sale | $535,000+9.2%$170/sqft |
Source: Bright MLS #PACB2038074 Report a problem | ||
| 8/22/2022 | Sold | $490,000+0%$156/sqft |
Source: Bright MLS #PACB2012516 Report a problem | ||
| 7/6/2022 | Pending sale | $489,999$156/sqft |
Source: Bright MLS #PACB2012516 Report a problem | ||
| 6/27/2022 | Price change | $489,999-5.8%$156/sqft |
Source: Bright MLS #PACB2012516 Report a problem | ||
| 6/21/2022 | Listed for sale | $520,000+60.8%$165/sqft |
Source: Bright MLS #PACB2012516 Report a problem | ||
| 9/12/2013 | Sold | $323,360$103/sqft |
Source: Public Record Report a problem | ||
Public tax history
| Year | Property taxes | Tax assessment |
|---|---|---|
| 2025 | $5,281 +7.4% | $327,700 |
| 2024 | $4,916 +3.1% | $327,700 |
| 2023 | $4,770 +7% | $327,700 +4.4% |
| 2022 | $4,457 | $313,900 |
| 2021 | $4,457 +4.1% | $313,900 |
| 2020 | $4,280 +271.9% | $313,900 |
| 2019 | $1,151 -72.2% | $313,900 |
| 2018 | $4,138 | $313,900 |
| 2017 | -- | $313,900 |
| 2016 | -- | $313,900 |
| 2015 | -- | $313,900 |
| 2014 | -- | $313,900 +578% |
| 2013 | -- | $46,300 |
| 2012 | -- | $46,300 |
Find assessor info on the county website
Neighborhood: 17050
Nearby homes
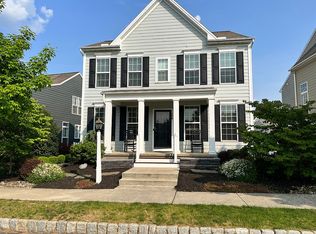
- $532,8004 bd3 ba3.1k sqft178 Walden Way, Mechanicsburg, PA 17050Off Market
- $---- bd-- ba-- sqft178 Walden Way #178, Mechanicsburg, PA 17050Off Market
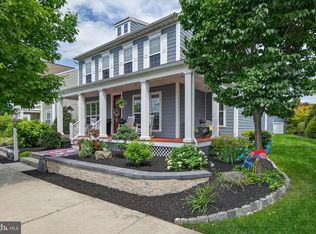
- $600,0003 bd3 ba2.6k sqft174 Walden Way, Mechanicsburg, PA 17050Pending
- $640,4004 bd3 ba2.6k sqft180 Walden Way, Mechanicsburg, PA 17050Off Market
- $596,5003 bd2 ba2.6k sqft172 Walden Way, Mechanicsburg, PA 17050Off Market
- $429,2003 bd2 ba1.9k sqft45 Sutherland Way, Mechanicsburg, PA 17050Off Market
- $634,0005 bd3 ba2.7k sqft43 Sutherland Way, Mechanicsburg, PA 17050Off Market
- $382,4003 bd2 ba1.9k sqft47 Sutherland Way, Mechanicsburg, PA 17050Off Market
Nearby schools
GreatSchools rating
- 8/10Winding Creek Elementary SchoolGrades: K-5Distance: 2.2 mi
- 8/10Mountain View Middle SchoolGrades: 6-8Distance: 2.1 mi
- 10/10Cumberland Valley High SchoolGrades: 9-12Distance: 2.2 mi
Schools provided by the listing agent
- High: Cumberland Valley
- District: Cumberland Valley
Source: Bright MLS. This data may not be complete. We recommend contacting the local school district to confirm school assignments for this home.


Get pre-qualified for a loan
At Zillow Home Loans, we can pre-qualify you in as little as 5 minutes with no impact to your credit score.An equal housing lender. NMLS #10287.
Sell for more on Zillow
Get a Zillow Showcase℠ listing at no additional cost and you could sell for .
$542,600
2% more
+$10,852
With Zillow Showcase(estimated)
$553,452
- Pennsylvania
- Cumberland County
- Mechanicsburg
- 17050
- 176 Walden Way
Nearby cities
Nearby zip codes
Other Mechanicsburg Topics
