Welcome to Walden — One of Mechanicsburg's Most Sought-After Communities From the moment you arrive, this home makes an impression. A full front porch and dramatic 8-foot entry door welcome you in — setting the tone for everything that follows. Step inside and immediately notice the thoughtful, intimate floor plan. French doors with a decorative transom open to your left into a office/den. to your right is a formal living room or dining room with a stunning barrel ceiling, the left is the 1/2 bath and a walk in pantry to the left, leading into a kitchen that does not disappoint. Painted maple cabinets, ceramic tile backsplash, quartz countertops, a walk-in pantry, and a breakfast bar with pendant lights overlook the living room — complete with a coffered ceiling, elegant fireplace, and rich hardwood floors that flow throughout the entire main level. The living room has a stunning wall of windows. An extension off the kitchen fills the home with an abundance of natural light through floor-to-ceiling windows on both sides, creating a bright, airy space that truly feels like no other. This leads directly to the two-car garage with a full driveway for additional parking. From the kitchen step outside through the glass door to your private paver patio featuring a gas fireplace, a rounded seating alcove, and lush landscaping — all tucked behind a vinyl fence, perfect for pets and little ones. Upstairs, the oversized owner's suite impresses from the moment you enter through its double-door entry. The luxurious bathroom features a soaking tub, walk-in glass shower, double bowl vanity, and a generous walk-in closet. Two additional well-sized bedrooms, a full hall bath, and a conveniently located laundry room. The basement is one of the few in Walden boasting soaring 9-foot ceilings, a roughed-in 3-piece future full bathroom, and Bilco doors leading directly to the backyard — offering endless potential for additional living space, a home gym, or effortless move-in convenience. ***And then there's the community. Walden offers some of the best amenities in the greater Mechanicsburg area — a resort-style pool, natural playground, fitness center, shops, and restaurants — all just steps from your front door. Located in Silver Spring Township, residents also enjoy direct access to Megapark, one of the area's premier recreational destinations featuring walking trails, sports fields, and green space the whole family will love. Homes like this in Walden do not last long. 📍 Walden | Mechanicsburg, PA | Silver Spring Township
Pending
$600,000
174 Walden Way, Mechanicsburg, PA 17050
3beds
2,648sqft
:
Get pre-qualified$3,822/mo
Single Family Residence
Built in 2013
5,663 Square Feet Lot
$603,300 Zestimate®
$227/sqft
$51/mo HOA
What's special
Elegant fireplaceThoughtful intimate floor planQuartz countertopsFull front porchLush landscapingFull hall bathConveniently located laundry room
- 73 days |
- 243 |
- 7 |
Likely to sell faster than
Zillow last checked:
Listing updated:
Listed by:
LESLIE ST. JOHN 717-599-9441,
Coldwell Banker Realty 7177614800
Source: Bright MLS,MLS#: PACB2054598
Facts & features
Interior
Bedrooms & bathrooms
- Bedrooms: 3
- Bathrooms: 3
- Full bathrooms: 2
- 1/2 bathrooms: 1
- Main level bathrooms: 1
Rooms
- Room types: Dining Room, Primary Bedroom, Bedroom 2, Bedroom 3, Kitchen, Family Room, Sun/Florida Room, Laundry, Office, Bathroom 2, Half Bath
Primary bedroom
- Features: Ceiling Fan(s), Walk-In Closet(s), Attached Bathroom
- Level: Upper
Bedroom 2
- Level: Upper
Bedroom 3
- Level: Upper
Bathroom 2
- Level: Upper
Dining room
- Features: Flooring - HardWood
- Level: Main
Family room
- Features: Fireplace - Gas, Flooring - HardWood
- Level: Main
Half bath
- Level: Main
Kitchen
- Features: Granite Counters, Breakfast Bar
- Level: Main
Laundry
- Level: Upper
Office
- Features: Flooring - Laminated
- Level: Main
Other
- Level: Main
Heating
- Forced Air, Natural Gas
Cooling
- Central Air, Electric
Appliances
- Included: Microwave, Built-In Range, Cooktop, Dishwasher, Disposal, Dryer, ENERGY STAR Qualified Washer, ENERGY STAR Qualified Refrigerator, Gas Water Heater
- Laundry: Upper Level, Laundry Room
Features
- Breakfast Area, Ceiling Fan(s), Pantry, Recessed Lighting, Walk-In Closet(s), Dry Wall
- Flooring: Hardwood, Carpet, Tile/Brick, Wood
- Doors: ENERGY STAR Qualified Doors, French Doors
- Windows: ENERGY STAR Qualified Windows, Low Emissivity Windows
- Basement: Walk-Out Access
- Number of fireplaces: 1
- Fireplace features: Gas/Propane
Interior area
- Total structure area: 3,948
- Total interior livable area: 2,648 sqft
- Finished area above ground: 2,648
- Finished area below ground: 0
Property
Parking
- Total spaces: 2
- Parking features: Garage Faces Rear, Garage Door Opener, Asphalt, Attached
- Attached garage spaces: 2
- Has uncovered spaces: Yes
Accessibility
- Accessibility features: Doors - Lever Handle(s)
Features
- Levels: Three
- Stories: 3
- Patio & porch: Porch
- Exterior features: Extensive Hardscape, Lighting, Rain Gutters, Other
- Pool features: Community
- Fencing: Full,Picket
- Has view: Yes
- View description: Street, Trees/Woods
Lot
- Size: 5,663 Square Feet
- Features: Suburban
Details
- Additional structures: Above Grade, Below Grade
- Parcel number: 38070459161
- Zoning: RESIDENTIAL
- Special conditions: Standard
Construction
Type & style
- Home type: SingleFamily
- Architectural style: Traditional
- Property subtype: Single Family Residence
Materials
- HardiPlank Type, Blown-In Insulation, Stick Built
- Foundation: Concrete Perimeter, Passive Radon Mitigation, Other
- Roof: Architectural Shingle
Condition
- Excellent
- New construction: No
- Year built: 2013
Details
- Builder name: Charter Homes
Utilities & green energy
- Electric: 200+ Amp Service
- Sewer: Public Sewer
- Water: Public
Community & HOA
Community
- Features: Pool
- Subdivision: Walden
HOA
- Has HOA: Yes
- Amenities included: Basketball Court, Clubhouse, Common Grounds, Community Center, Dog Park, Fitness Center, Gift Shop, Jogging Path, Picnic Area, Pool
- Services included: Common Area Maintenance, Pool(s), Road Maintenance
- HOA fee: $51 monthly
Location
- Region: Mechanicsburg
- Municipality: SILVER SPRING TWP
Financial & listing details
- Price per square foot: $227/sqft
- Tax assessed value: $367,100
- Annual tax amount: $5,344
- Date on market: 6/2/2026
- Listing agreement: Exclusive Right To Sell
- Listing terms: FHA,VA Loan,Conventional
- Inclusions: Washer, Dryer, Fridge
- Exclusions: N / A
- Ownership: Fee Simple
Estimated market value
$603,300
$573,000 - $633,000
$2,506/mo
Price history
| Date | Event | Price |
|---|---|---|
| 6/4/2026 | Pending sale | $600,000$227/sqft |
Source:  Bright MLS #PACB2054598 Report a problem Bright MLS #PACB2054598 Report a problem | ||
| 6/2/2026 | Listed for sale | $600,000+12.1%$227/sqft |
Source: Bright MLS #PACB2054598 Report a problem | ||
| 10/13/2023 | Sold | $535,000-0.9%$202/sqft |
Source: Bright MLS #PACB2023138 Report a problem | ||
| 9/6/2023 | Pending sale | $539,900$204/sqft |
Source: Bright MLS #PACB2023138 Report a problem | ||
| 8/25/2023 | Price change | $539,900-1.8%$204/sqft |
Source: Bright MLS #PACB2023138 Report a problem | ||
| 8/14/2023 | Listed for sale | $550,000+41.9%$208/sqft |
Source: Bright MLS #PACB2023138 Report a problem | ||
| 11/9/2021 | Listing removed | -- |
Source: Zillow Rental Manager Report a problem | ||
| 10/30/2021 | Listed for rent | $2,950$1/sqft |
Source: Zillow Rental Manager Report a problem | ||
| 3/24/2021 | Listing removed | -- |
Source: Owner Report a problem | ||
| 12/3/2020 | Listing removed | $2,950$1/sqft |
Source: Owner Report a problem | ||
| 11/22/2020 | Listed for rent | $2,950$1/sqft |
Source: Owner Report a problem | ||
| 9/3/2013 | Sold | $387,690$146/sqft |
Source: Public Record Report a problem | ||
Public tax history
| Year | Property taxes | Tax assessment |
|---|---|---|
| 2025 | $5,916 +7.4% | $367,100 |
| 2024 | $5,507 +3.1% | $367,100 |
| 2023 | $5,344 +2.5% | $367,100 |
| 2022 | $5,212 | $367,100 |
| 2021 | $5,212 +4.1% | $367,100 |
| 2020 | $5,005 +271.9% | $367,100 |
| 2019 | $1,346 -72.2% | $367,100 |
| 2018 | $4,839 | $367,100 |
| 2017 | -- | $367,100 |
| 2016 | -- | $367,100 |
| 2015 | -- | $367,100 |
| 2014 | -- | $367,100 +692.9% |
| 2013 | -- | $46,300 |
| 2012 | -- | $46,300 |
Find assessor info on the county website
Monthly payment
Est. payment
Payment breakdown
Explore the cost of this home by adjusting the details. Changes won't be saved.Climate risks
Neighborhood: 17050
Nearby schools
GreatSchools rating
- 8/10Winding Creek Elementary SchoolGrades: K-5Distance: 2.2 mi
- 8/10Mountain View Middle SchoolGrades: 6-8Distance: 2.1 mi
- 10/10Cumberland Valley High SchoolGrades: 9-12Distance: 2.2 mi
Schools provided by the listing agent
- High: Cumberland Valley
- District: Cumberland Valley
Source: Bright MLS. This data may not be complete. We recommend contacting the local school district to confirm school assignments for this home.
- $535,0004 bd3 ba3.1k sqft176 Walden Way, Mechanicsburg, PA 17050Sold
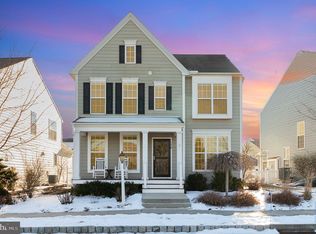
- $601,8003 bd2 ba2.6k sqft172 Walden Way, Mechanicsburg, PA 17050Off Market
- $535,6004 bd3 ba3.1k sqft178 Walden Way, Mechanicsburg, PA 17050Off Market
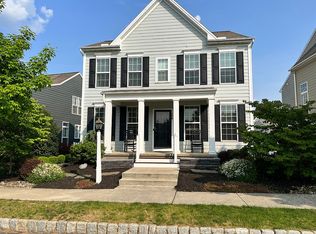
- $---- bd-- ba-- sqft178 Walden Way #178, Mechanicsburg, PA 17050Off Market
- $541,3003 bd2 ba2.5k sqft170 Walden Way, Mechanicsburg, PA 17050Off Market
- $636,1005 bd3 ba2.7k sqft43 Sutherland Way, Mechanicsburg, PA 17050Off Market
- $431,1003 bd2 ba1.9k sqft45 Sutherland Way, Mechanicsburg, PA 17050Off Market
- $645,5004 bd3 ba2.6k sqft180 Walden Way, Mechanicsburg, PA 17050Off Market
A local agent can set up tours, give advice and negotiate with sellers.
A local lender can help you make sure your offer is ready when you are.
Similar homes
- $545,0004 bd3 ba2.6k sqft161 Walden Way, Mechanicsburg, PA 17050For Sale

 MLS ID #PACB2056440, JOHN LOFTUS, Iron Valley Real Estate of Central PA. Bright MLS
 - $599,9004 bd3 ba2.6k sqft119 Steven Dr, Mechanicsburg, PA 17050For Sale
 MLS ID #PACB2053902, MICHAEL PION, NextHome Capital Realty. Bright MLS
 - $600,0003 bd3 ba2.4k sqft1306 Ashton Rd, Mechanicsburg, PA 17055For Sale
 MLS ID #PACB2057414, Chris Timmons, Chris Timmons Group LLC. Bright MLS
 - $635,0004 bd3 ba3k sqft107 Stone Run Dr, Mechanicsburg, PA 17050For Sale
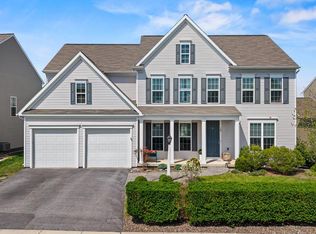 MLS ID #PACB2052944, JOHN LOFTUS, Iron Valley Real Estate of Central PA. Bright MLS
 - $529,0005 bd3 ba2.3k sqft3922 Cherylbrook Dr, Mechanicsburg, PA 17050For SaleMLS ID #PACB2057316, Joe Zabula, Coldwell Banker Realty. Bright MLS
- $425,0003 bd3 ba1.9k sqft7 Ronald Rd, Mechanicsburg, PA 17050For SaleMLS ID #PACB2056822, Stuart Hanford, RE/MAX Cornerstone. Bright MLS
- $675,0004 bd3 ba3.5k sqft1135 Windsor Rd, Mechanicsburg, PA 17050For SaleMLS ID #PACB2056870, JENNIFER HOLLISTER, Joy Daniels Real Estate Group, Ltd. Bright MLS
- $809,9003 bd2 ba3.2k sqft13 Springdale Way, Mechanicsburg, PA 17050For SaleMLS ID #PACB2057136, SHAWN MCGEEHAN, Howard Hanna Company-Camp Hill. Bright MLS
- $450,0002 bd2 ba2.3k sqft202 Drury Ln, Mechanicsburg, PA 17050For SaleMLS ID #PACB2056584, Ryan Zimmerman, RE/MAX Pinnacle. Bright MLS
- $350,0004 bd2 ba2.3k sqft12 White Birch Ave, Mechanicsburg, PA 17050For SaleMLS ID #PACB2057378, JOY DANIELS, Joy Daniels Real Estate Group, Ltd. Bright MLS
- $569,9004 bd4 ba3.4k sqft4005 Pamay Dr, Mechanicsburg, PA 17050For SaleMLS ID #PACB2056044, SHANNON FOSTER, Keller Williams of Central PA. Bright MLS
- $554,9994 bd3 ba2.4k sqft387 Reserve Ln, Mechanicsburg, PA 17050For SaleMLS ID #PACB2055374, Bho Kadariya, Iron Valley Real Estate of Central PA. Bright MLS
- from $649,7664 bd3 ba2.7k sqftSavannah Plan, Spring Creek Farm, Mechanicsburg, PA 17050New ConstructionKeystone Custom Homes
- $569,9002 bd2 ba2.4k sqft280 Founders Way, Mechanicsburg, PA 17050For SaleMLS ID #PACB2057036, PAULA HUNT ZIZZI, Iron Valley Real Estate of Central PA. Bright MLS
- $584,9003 bd2 ba2.3k sqft221 Loyal Dr, Mechanicsburg, PA 17050For SaleMLS ID #PACB2055742, PAULA HUNT ZIZZI, Iron Valley Real Estate of Central PA. Bright MLS
- $649,0004 bd3 ba2.8k sqft48 Silver Cir, Mechanicsburg, PA 17050For SaleMLS ID #PACB2051282, JOY DANIELS, Joy Daniels Real Estate Group, Ltd. Bright MLS
- from $672,8214 bd3 ba2.7k sqftSavannah Plan, Hidden Springs, Mechanicsburg, PA 17050New ConstructionKeystone Custom Homes
- $599,9004 bd3 ba2.5k sqft28 Bayberry Rd, Carlisle, PA 17013For SaleMLS ID #PACB2056390, DAVID HOOKE, Keller Williams of Central PA. Bright MLS
- from $628,2174 bd3 ba2.7k sqftSavannah Plan, Silver Preserve, Mechanicsburg, PA 17050New ConstructionKeystone Custom Homes
- $528,0004 bd3 ba2.2k sqft218 Wright Dr, Mechanicsburg, PA 17055For SaleMLS ID #PACB2054626, AUDREY Wentling, Coldwell Banker Realty. Bright MLS
