Skip main navigation
Off market
Street View
  • $586,900

    176 Winding Branch Dr, Summerville, SC 29486

    4beds
    2,665sqft
    SingleFamily
    Built in 2020
    7,840 Square Feet Lot
    $586,900 Zestimate®
    $220/sqft
    $3,231 Estimated rent

    Home value

    $586,900

    $558,000 - $616,000

    $3,231/mo

    Zestimate® history
    Loading
    Loading...

    Owner options

    List your home for rent

    $3,231/mo

    Rent Zestimate®

    Find your next renter with Zillow Rental Manager. Plus, with online applications, you can quickly screen prospective tenants – for free.

    Learn more

    $3,231/mo

    Rent Zestimate®

    Refinance and save

    $3,417/mo

    Est. payment

    Refinancing to a lower rate could help reduce your monthly payments and save thousands over the life of the loan.

    See today's rates

    $3,417/mo

    Est. payment

    Explore your selling options

    Work with a Zillow partner agent

    Leverage their expertise and Zillow's premium Showcase listings to get your home seen by more buyers.

    Get started

    List with your own agent

    Get your home in front of millions of buyers by listing it on Zillow.

    Learn how to do it

    Sell it yourself

    Take full control of how buyers see your home on Zillow by listing For Sale by Owner (FSBO).

    List your home

    What's special

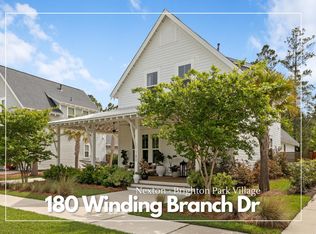
    Immaculate 4 bed/2.5 bath plus loft, Master Downstairs, in desirable Nexton on a uniquely private lot..wooded in back for privacy and a pretty pond view in front. An HOA lot reserved as a greenspace sits next to this home, which makes this lot feel more like 1/2 an acre! Mohawk 6.5'' plank Hardwood Flooring and oak stair treads., Smooth 9'+ Ceilings upstairs and down. At the front of the home is a flex space (or a study, home office, formal living, separate dining room, or downstairs playroom). Large kitchen island bar, Granite Countertops, Stainless Steel Kitchenaide appliances, Gas Range, subway tile backsplash, Moen plumbing fixtures, Trash double pullout, an abundance of 36'' Cabinetry with uppers, Large tiled Laundry Room Downstairs adjacent to... Kitchen for owner's convenience. Great Room has large windows overlooking the backyard making the open floorplan feel light and airy. The extended screened porch is just perfect for entertaining with a gas line just outside for a barbeque. Owner's Bedroom with en suite has level 4 Carpets, a dual solid surface vanity, large framed shower, 12 x 24" tile flooring, and a huge walk-in closet. Upstairs tons of natural light streams into the spacious loft upstairs (12'X13'). Owners chose level 4 neutral carpet in Guest Bedrooms and loft area. You'll find a granite countertop and sleek 12"x 24" ceramic tile flooring and tub/shower in the hall bath. All secondary bedrooms have large closets. Extra Storage can be found in Attic, above Garage, and in large closet under stairs in front hall. Drywalled Garage. Home is extremely Energy Efficient- Walls are R-19 and home's HERS Rating 55! ECHSHIELD radiant barrier roof for a much cooler attic and lower AC bills (electricity highest $109/mo). CARRIER 14 seer Air Conditioning. Upstairs beds and loft, and study are pre-wired for ceiling fans. CAT 5 outlets for high speed internet throughout. Owners have access to some of the best amenities, including 2 community pools, a clubhouse, a gym, tennis, basketball and pickleball courts, playpark, dog park, several green spaces, miles of walking trails, and the shops & restaurants of Nexton Square. Downtown Charleston, International Airport, and highly ranked schools are also nearby. You don't want to miss out on this meticulously maintained home on such a uniquely private lot! Next, check out the home's Virtual 3D Matterport Tour! A $2,500 Lender Credit is available and will be applied towards the buyer's closing costs and pre-paids if the buyer chooses to use the seller's preferred lender. This credit is in addition to any negotiated seller concessions.

    This property is off market, which means it's not currently listed for sale or rent on Zillow. This may be different from what's available on other websites or public sources.

    Facts & features

    Interior

    Bedrooms & bathrooms
    • Bedrooms: 4
    • Bathrooms: 3
    • Full bathrooms: 2
    • 1/2 bathrooms: 1
    Interior area
    • Total interior livable area: 2,665 sqft

    Property

    Parking
    • Parking features: Garage - Attached
    Features
    • Exterior features: Other
    Lot
    • Size: 7,840 Square Feet
    Details
    • Parcel number: 2210403001

    Construction

    Type & style
    • Home type: SingleFamily
    Materials
    • Wood
    • Foundation: Slab
    • Roof: Asphalt
    Condition
    • Year built: 2020

    Community & HOA

    Location
    • Region: Summerville

    Financial & listing details

    • Price per square foot: $220/sqft
    • Tax assessed value: $602,500
    • Annual tax amount: $2,756

    Price history

    DateEventPrice
    10/15/2022Listing removed--
    Source: CTMLS #22023147 Report a problem
    9/9/2022Price change$725,000-3.3%$272/sqft
    Source: CTMLS #22023147 Report a problem
    9/2/2022Listed for sale$750,000+88.7%$281/sqft
    Source: CTMLS #22023147 Report a problem
    11/23/2020Sold$397,473$149/sqft
    Source: CTMLS #20009678 Report a problem

    Public tax history

    YearProperty taxesTax assessment
    2024$2,756 +11.8%$18,270 +15.1%
    2023$2,465 -5.9%$15,880
    2022$2,621 -39.7%$15,880 +215.1%
    2021$4,346 +96.1%$5,040
    2020$2,217 $5,040
    Find assessor info on the county website

    Neighborhood: 29486

    Nearby schools

    GreatSchools rating
    Get a cash offer in 3 minutes
    Find out how much your home could sell for in as little as 3 minutes with a no-obligation cash offer.
    Estimated market value
    $586,900
    Get a cash offer in 3 minutes
    Find out how much your home could sell for in as little as 3 minutes with a no-obligation cash offer.
    Estimated market value
    $586,900