Single level living in the highly-desirable Brighton Park neighborhood in Nexton! This beautiful Homes by Dickerson 3 bedroom, 2 bath plan is situated on a uniquely private lot, overlooking a pond and woods from the front porch and serene woods in the backyard. Upon entry, you'll be immediately impressed by the 10' ceilings, 8' doors, cove crown moldings, and fresh paint throughout. Luxury Vinyl Plank extends throughout all the main living areas. The island kitchen features quartz countertops, soft closing white cabinetry, stainless steel appliances with a 5-burner gas range and included refrigerator, tile backsplash, custom pendant lighting, and double door pantry. A cozy gas fireplace with tile surround is the focal point of this open concept plan. A generously-sized eat-in kitchenprovides plenty of space for a large dining table. Step outside through the collapsable triple sliding glass doors to the screened-in porch and adjacent patio space overlooking a fenced-in backyard with private wooded views. Back inside, the Owner's Suite offers an ensuite bath with 12" x 24" tile floors, double sink quartz vanity, walk-in tile shower with built-in bench, and gorgeous custom-built California Closet. There is direct access to the laundry room from the Owner's Suite for added convenience. Two additional bedrooms are located off a private hallway and share a full bath. Directly in from the garage is a spacious mudroom with built-in desk/storage area. Don't miss out on this opportunity to own a beautiful move-in ready home in a prime location. Just a quick golf cart ride to multiple grocery stores, amazing local restaurants, and the popular "Pickle Bar," and a ten minute drive to historic downtown Summerville, you'll fall in love with all Nexton has to offer!
Closed
$545,000
184 Winding Branch Dr, Summerville, SC 29486
3beds
1,950sqft
Single Family Residence
Built in 2020
6,098 Square Feet Lot
$550,600 Zestimate®
$279/sqft
$2,739 Estimated rent
Home value
$550,600
$512,000 - $589,000
$2,739/mo
Zestimate® history
Owner options
List your home for rent
$2,739/mo
Rent Zestimate®
Find your next renter with Zillow Rental Manager. Plus, with online applications, you can quickly screen prospective tenants – for free.
$2,739/mo
Rent Zestimate®
Refinance and save
$3,200/mo
Est. payment
Refinancing to a lower rate could help reduce your monthly payments and save thousands over the life of the loan.
$3,200/mo
Est. payment
Explore your selling options
Work with a Zillow partner agent
Leverage their expertise and Zillow's premium Showcase listings to get your home seen by more buyers.
Get startedList with your own agent
Get your home in front of millions of buyers by listing it on Zillow.
Learn how to do itSell it yourself
Take full control of how buyers see your home on Zillow by listing For Sale by Owner (FSBO).
List your homeWhat's special
Cozy gas fireplaceSpacious mudroomPrivate lotEat-in kitchenAdjacent patio spaceStainless steel appliancesEnsuite bath
Zillow last checked:
Listing updated:
Listed by:
Carolina Elite Real Estate admin@carolinaelitere.com
Bought with:
Matt O'Neill Real Estate
Source: CTMLS,MLS#: 25001176
Facts & features
Interior
Bedrooms & bathrooms
- Bedrooms: 3
- Bathrooms: 2
- Full bathrooms: 2
Rooms
- Room types: Family Room, Great Room, Eat-In-Kitchen, Family, Foyer, Great, Laundry, Pantry
Heating
- Natural Gas
Cooling
- Central Air
Appliances
- Laundry: Laundry Room
Features
- Ceiling - Smooth, High Ceilings, Kitchen Island, Walk-In Closet(s), Ceiling Fan(s), Eat-in Kitchen, Entrance Foyer, Pantry
- Flooring: Carpet, Ceramic Tile, Luxury Vinyl
- Windows: Window Treatments
- Number of fireplaces: 1
- Fireplace features: Family Room, Gas, Gas Log, Great Room, One
Interior area
- Total structure area: 1,950
- Total interior livable area: 1,950 sqft
Property
Parking
- Total spaces: 2
- Parking features: Garage, Attached, Garage Door Opener
- Attached garage spaces: 2
Features
- Levels: One
- Stories: 1
- Entry location: Ground Level
- Patio & porch: Patio, Front Porch, Screened
- Exterior features: Rain Gutters
- Fencing: Wood
- Waterfront features: Lagoon
Lot
- Size: 6,098 Square Feet
- Features: Wooded
Details
- Parcel number: 2210403005
Construction
Type & style
- Home type: SingleFamily
- Architectural style: Ranch,Traditional
- Property subtype: Single Family Residence
Materials
- Cement Siding
- Foundation: Slab
- Roof: Architectural
Condition
- New construction: No
- Year built: 2020
Utilities & green energy
- Sewer: Public Sewer
- Water: Public
- Utilities for property: BCW & SA, Berkeley Elect Co-Op, Dominion Energy
Community & HOA
Community
- Features: Clubhouse, Dog Park, Fitness Center, Park, Pool, Walk/Jog Trails
- Subdivision: Nexton
Location
- Region: Summerville
Financial & listing details
- Price per square foot: $279/sqft
- Tax assessed value: $503,700
- Annual tax amount: $2,827
- Date on market: 1/15/2025
- Listing terms: Cash,Conventional,FHA,VA Loan
Price history
| Date | Event | Price |
|---|---|---|
| 4/3/2025 | Sold | $545,000-2.7%$279/sqft |
Source:  CTMLS #25001176 Report a problem CTMLS #25001176 Report a problem | ||
| 2/3/2025 | Contingent | $560,000$287/sqft |
Source: CTMLS #25001176 Report a problem | ||
| 1/15/2025 | Listed for sale | $560,000+37%$287/sqft |
Source: CTMLS #25001176 Report a problem | ||
| 11/10/2020 | Sold | $408,621$210/sqft |
Source: CTMLS #20010837 Report a problem | ||
Public tax history
| Year | Property taxes | Tax assessment |
|---|---|---|
| 2024 | $2,827 +11.3% | $18,130 +15% |
| 2023 | $2,539 -6.9% | $15,770 |
| 2022 | $2,726 -36.8% | $15,770 +205.6% |
| 2021 | $4,316 +92% | $5,160 |
| 2020 | $2,248 | $5,160 |
Find assessor info on the county website
Neighborhood: 29486
Nearby homes
- $575,0003 bd3 ba2.1k sqft182 Winding Branch Dr, Summerville, SC 29486Off Market
- $664,700-- bd3 ba2.9k sqft186 Winding Branch Dr, Summerville, SC 29486Off Market
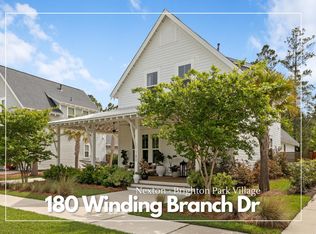
- $710,0003 bd3 ba2.4k sqft180 Winding Branch Dr, Summerville, SC 29486Sold
- $541,5003 bd3 ba2.1k sqft178 Winding Branch Dr, Summerville, SC 29486Off Market
- $567,0003 bd3 ba2.1k sqft190 Winding Branch Dr, Summerville, SC 29486Off Market
- $583,3004 bd3 ba2.6k sqft176 Winding Branch Dr, Summerville, SC 29486Off Market
- $717,6003 bd3 ba3k sqft147 Winding Branch, Summerville, SC 29486Off Market
- $669,5004 bd4 ba2.8k sqft119 Winding Branch Dr, Summerville, SC 29486Off Market
Nearby schools
GreatSchools rating
- 8/10Nexton ElementaryGrades: PK-5Distance: 0.6 mi
- 7/10Cane Bay MiddleGrades: 5-8Distance: 3 mi
- 8/10Cane Bay High SchoolGrades: 9-12Distance: 2.6 mi
Schools provided by the listing agent
- Elementary: Nexton Elementary
- Middle: Cane Bay
- High: Cane Bay High School
Source: CTMLS. This data may not be complete. We recommend contacting the local school district to confirm school assignments for this home.
Get a cash offer in 3 minutes
Find out how much your home could sell for in as little as 3 minutes with a no-obligation cash offer.
Estimated market value
$550,600
Get a cash offer in 3 minutes
Find out how much your home could sell for in as little as 3 minutes with a no-obligation cash offer.
Estimated market value
$550,600
- South Carolina
- Berkeley County
- Summerville
- 29486
- 184 Winding Branch Dr
Nearby cities
Nearby zip codes
Other Summerville Topics
