Yes! Yes! Yes! 3bdrm/2bth home with 20' lofty ceiling with OPEN lvrm/dining/kit floorplan. TANKLESS water heater! Masonry gas fireplace is a gorgeous feature in the lvrm with built-in bookcases alongside. Kitchen has a large island, tons of cabinets, and a pantry. Bedrooms are split. Main bdrm has a garden tub and a separate, large tile shower, adequate for handicap needs. Dual vanity. Back patio is covered. Follow the concrete path to the IN-GROUND POOL. FULLY FENCED back yard! And stroll through the gate to cast a rod into the pond and catch a fish! Lot is over one acre. Round fire pit area. Recently added a small garden area. Kitchen appliances included! Attached double garage with door for your privacy or storage needs. Call Jessica Dubberly Carver today at James M. Swain & Assoc., Inc. 229-375-4258 cell or 912-367-3601 office.
Closed
$300,000
176 Zoarbella Dr, Baxley, GA 31513
3beds
1,680sqft
Single Family Residence
Built in 2021
1.09 Acres Lot
$302,700 Zestimate®
$179/sqft
$2,384 Estimated rent
Home value
$302,700
Estimated sales range
Not available
$2,384/mo
Zestimate® history
Owner options
List your home for rent
$2,384/mo
Rent Zestimate®
Find your next renter with Zillow Rental Manager. Plus, with online applications, you can quickly screen prospective tenants – for free.
$2,384/mo
Rent Zestimate®
Refinance and save
$1,858/mo
Est. payment
Refinancing to a lower rate could help reduce your monthly payments and save thousands over the life of the loan.
$1,858/mo
Est. payment
Explore your selling options
Work with a Zillow partner agent
Leverage their expertise and Zillow's premium Showcase listings to get your home seen by more buyers.
Get startedList with your own agent
Get your home in front of millions of buyers by listing it on Zillow.
Learn how to do itSell it yourself
Take full control of how buyers see your home on Zillow by listing For Sale by Owner (FSBO).
List your homeWhat's special
Zillow last checked:
Listing updated:
Listed by:
Jessica Carver 229-375-4258,
James M. Swain & Associates
Bought with:
Martha Atkins, 428914
The Atkins Agency
Source: GAMLS,MLS#: 10459234
Facts & features
Interior
Bedrooms & bathrooms
- Bedrooms: 3
- Bathrooms: 2
- Full bathrooms: 2
- Main level bathrooms: 2
- Main level bedrooms: 3
Rooms
- Room types: Family Room, Laundry
Dining room
- Features: Seats 12+
Kitchen
- Features: Country Kitchen, Kitchen Island, Pantry, Solid Surface Counters
Heating
- Central
Cooling
- Ceiling Fan(s), Central Air, Electric, Gas
Appliances
- Included: Dishwasher, Oven/Range (Combo), Refrigerator, Tankless Water Heater
- Laundry: Common Area, In Hall, Laundry Closet
Features
- Bookcases, High Ceilings, Master On Main Level, Separate Shower, Soaking Tub, Split Bedroom Plan, Vaulted Ceiling(s), Walk-In Closet(s)
- Flooring: Vinyl
- Windows: Double Pane Windows
- Basement: None
- Number of fireplaces: 1
- Fireplace features: Gas Log, Living Room, Masonry
Interior area
- Total structure area: 1,680
- Total interior livable area: 1,680 sqft
- Finished area above ground: 1,680
- Finished area below ground: 0
Property
Parking
- Total spaces: 2
- Parking features: Attached, Garage, Garage Door Opener, Kitchen Level
- Has attached garage: Yes
Accessibility
- Accessibility features: Accessible Doors, Accessible Entrance, Accessible Full Bath, Accessible Hallway(s), Accessible Kitchen
Features
- Levels: One
- Stories: 1
- Patio & porch: Patio
- Exterior features: Dock
- Has private pool: Yes
- Pool features: In Ground
- Fencing: Back Yard,Chain Link,Fenced,Privacy,Wood
- Has view: Yes
- View description: Lake
- Has water view: Yes
- Water view: Lake
- Waterfront features: Pond
- Frontage type: Lakefront,Waterfront
Lot
- Size: 1.09 Acres
- Features: None
Details
- Parcel number: 0035 035Q
Construction
Type & style
- Home type: SingleFamily
- Architectural style: Ranch
- Property subtype: Single Family Residence
Materials
- Other
- Foundation: Slab
- Roof: Composition
Condition
- Resale
- New construction: No
- Year built: 2021
Utilities & green energy
- Sewer: Private Sewer, Septic Tank
- Water: Private
- Utilities for property: Cable Available, Electricity Available, High Speed Internet, Propane
Community & HOA
Community
- Features: Lake, Pool
- Security: Carbon Monoxide Detector(s), Smoke Detector(s)
- Subdivision: None
HOA
- Has HOA: No
- Services included: None
Location
- Region: Baxley
Financial & listing details
- Price per square foot: $179/sqft
- Tax assessed value: $242,500
- Annual tax amount: $2,136
- Date on market: 2/13/2025
- Cumulative days on market: 98 days
- Listing agreement: Exclusive Right To Sell
- Electric utility on property: Yes
Price history
| Date | Event | Price |
|---|---|---|
| 6/17/2025 | Sold | $300,000-14.3%$179/sqft |
Source:  GAMLS #10459234 Report a problem GAMLS #10459234 Report a problem | ||
| 5/22/2025 | Pending sale | $349,995$208/sqft |
Source: Altamaha Basin BOR #23096 Report a problem | ||
| 2/13/2025 | Listed for sale | $349,995+32.1%$208/sqft |
Source: Altamaha Basin BOR #23096 Report a problem | ||
| 12/9/2021 | Sold | $265,000+1.9%$158/sqft |
Source: Agent Provided Report a problem | ||
| 10/22/2021 | Pending sale | $260,000$155/sqft |
Source: Altamaha Basin BOR #19342 Report a problem | ||
| 10/4/2021 | Listed for sale | $260,000$155/sqft |
Source: Altamaha Basin BOR #19342 Report a problem | ||
Public tax history
| Year | Property taxes | Tax assessment |
|---|---|---|
| 2024 | $2,137 +0.5% | $97,000 +7.5% |
| 2023 | $2,125 -13% | $90,269 -13.7% |
| 2022 | $2,442 | $104,600 |
Find assessor info on the county website
Neighborhood: 31513
Nearby homes
- $299,0003 bd2 ba1.8k sqft330 Zoarbella Dr, Baxley, GA 31513Sold
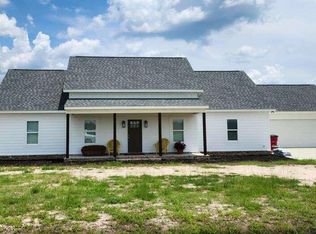
- $349,9003 bd2 ba1.8k sqft404 Zoarbella Dr, Baxley, GA 31513Pending

- $359,700-- bd2 ba3.4k sqft404 Zoarbella Dr, Baxley, GA 31513Off Market
- $9,200-- bd-- ba1k sqft277 Cleland Ln, Baxley, GA 31513Off Market
- $14,105-- bd-- ba980 sqft277 Cleland Ln LOT 1, Baxley, GA 31513Off Market
- $8,800-- bd1 ba784 sqft277 Cleland Ln, Baxley, GA 31513Off Market
- $20,927-- bd2 ba720 sqft277 Cleland Ln, Baxley, GA 31513Off Market
- $9,846-- bd-- ba1.2k sqft277 Cleland Ln, Baxley, GA 31513Off Market
Nearby schools
GreatSchools rating
- 5/10Appling County Elementary SchoolGrades: PK-5Distance: 2.6 mi
- 7/10Appling County Middle SchoolGrades: 6-8Distance: 4.9 mi
- 7/10Appling County High SchoolGrades: 9-12Distance: 2.5 mi
Schools provided by the listing agent
- Elementary: Appling County
- Middle: Appling County
- High: Appling County
Source: GAMLS. This data may not be complete. We recommend contacting the local school district to confirm school assignments for this home.


Get pre-qualified for a loan
At Zillow Home Loans, we can pre-qualify you in as little as 5 minutes with no impact to your credit score.An equal housing lender. NMLS #10287.
Sell for more on Zillow
Get a Zillow Showcase℠ listing at no additional cost and you could sell for .
$302,700
2% more
+$6,054
With Zillow Showcase(estimated)
$308,754
- Georgia
- Appling County
- Baxley
- 31513
- 176 Zoarbella Dr
Nearby cities
Nearby zip codes
Other Baxley Topics
