Priced to sell! Constructed in 2022 and situated on 1.14 acres, this beautifully maintained home offers modern design, quality craftsmanship, and a highly desirable location just minutes from town. Encompassing approximately 1,846 square feet, the home features a thoughtfully designed split-bedroom floor plan that provides both comfort and privacy. The spacious primary suite is appointed with elegant trey ceilings and a luxurious soaking tub, creating a relaxing retreat within the home. The main living area is enhanced by a gas fireplace and flows seamlessly into the kitchen and dining spaces, making the home ideal for both everyday living and entertaining. Exterior features include a paved driveway, attached two-car garage, covered back patio, privacy-fenced backyard, additional chain-link fencing, and a dedicated fire pit area. Two storage buildings provide ample space for equipment, tools, or additional storage needs. Residents also enjoy access to a community pond, adding to the property's appeal and outdoor enjoyment. Combining modern amenities, functional design, and spacious outdoor living, this exceptional property offers a rare opportunity in a convenient and desirable setting.
Pending
Price cut: $5K (7/7)
$349,900
404 Zoarbella Dr, Baxley, GA 31513
3beds
1,846sqft
:
Get pre-qualified$2,276/mo
Single Family Residence
Built in 2022
1.14 Acres Lot
$341,200 Zestimate®
$190/sqft
$-- HOA
What's special
Gas fireplaceModern designPrivacy-fenced backyardQuality craftsmanshipSpacious primary suiteAttached two-car garageCovered back patio
- 68 days |
- 313 |
- 18 |
Zillow last checked:
Listing updated:
Listed by:
Ashleigh Carter 912-722-0078,
eXp Realty
Source: GAMLS,MLS#: 10767298
Facts & features
Interior
Bedrooms & bathrooms
- Bedrooms: 3
- Bathrooms: 2
- Full bathrooms: 2
- Main level bathrooms: 2
- Main level bedrooms: 3
Rooms
- Room types: Family Room
Heating
- Central
Cooling
- Central Air
Appliances
- Included: Dishwasher, Oven/Range (Combo), Refrigerator
- Laundry: Mud Room
Features
- Bookcases, Double Vanity, High Ceilings, Master On Main Level, Soaking Tub, Split Bedroom Plan, Tray Ceiling(s)
- Flooring: Laminate
- Basement: None
- Number of fireplaces: 1
Interior area
- Total structure area: 1,846
- Total interior livable area: 1,846 sqft
- Finished area above ground: 1,846
- Finished area below ground: 0
Property
Parking
- Parking features: Attached, Garage
- Has attached garage: Yes
Features
- Levels: One
- Stories: 1
Lot
- Size: 1.14 Acres
- Features: Level
Details
- Parcel number: 0035 035V
Construction
Type & style
- Home type: SingleFamily
- Architectural style: Traditional
- Property subtype: Single Family Residence
Materials
- Concrete, Wood Siding
- Roof: Composition
Condition
- Resale
- New construction: No
- Year built: 2022
Utilities & green energy
- Sewer: Septic Tank
- Water: Well
- Utilities for property: Electricity Available, High Speed Internet
Community & HOA
Community
- Features: None
- Subdivision: None
HOA
- Has HOA: No
- Services included: None
Location
- Region: Baxley
Financial & listing details
- Price per square foot: $190/sqft
- Annual tax amount: $3,092
- Date on market: 5/19/2026
- Cumulative days on market: 68 days
- Listing agreement: Exclusive Right To Sell
- Electric utility on property: Yes
Estimated market value
$341,200
$324,000 - $358,000
$2,097/mo
Price history
| Date | Event | Price |
|---|---|---|
| 7/20/2026 | Pending sale | $349,900$190/sqft |
Source:  GAMLS #10767298 Report a problem GAMLS #10767298 Report a problem | ||
| 7/7/2026 | Price change | $349,900-1.4%$190/sqft |
Source: GAMLS #10767298 Report a problem | ||
| 6/15/2026 | Price change | $354,900-1.3%$192/sqft |
Source: GAMLS #10767298 Report a problem | ||
| 6/1/2026 | Price change | $359,500-2.8%$195/sqft |
Source: GAMLS #10767298 Report a problem | ||
| 5/19/2026 | Listed for sale | $369,900$200/sqft |
Source: GAMLS #10767298 Report a problem | ||
Public tax history
Tax history is unavailable.
Monthly payment
Est. payment
Payment breakdown
Explore the cost of this home by adjusting the details. Changes won't be saved.Climate risks
Neighborhood: 31513
Nearby schools
GreatSchools rating
- 5/10Appling County Elementary SchoolGrades: PK-5Distance: 2.6 mi
- 7/10Appling County Middle SchoolGrades: 6-8Distance: 4.9 mi
- 7/10Appling County High SchoolGrades: 9-12Distance: 2.5 mi
Schools provided by the listing agent
- Elementary: Appling
- Middle: Appling
- High: Appling
Source: GAMLS. This data may not be complete. We recommend contacting the local school district to confirm school assignments for this home.
- $359,700-- bd2 ba3.4k sqft404 Zoarbella Dr, Baxley, GA 31513Off Market
- $299,0003 bd2 ba1.8k sqft330 Zoarbella Dr, Baxley, GA 31513Sold
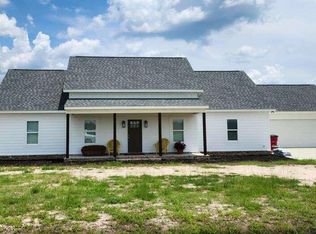
- $316,500-- bd2 ba2.3k sqft478 Zoarbella Dr, Baxley, GA 31513Off Market
- $300,0003 bd2 ba1.6k sqft176 Zoarbella Dr, Baxley, GA 31513Sold

- $47,550-- bd1 ba1.1k sqft157 Cleland Ln, Baxley, GA 31513Off Market
- $9,200-- bd-- ba1k sqft277 Cleland Ln, Baxley, GA 31513Off Market
- $14,105-- bd-- ba980 sqft277 Cleland Ln LOT 1, Baxley, GA 31513Off Market
- $8,800-- bd1 ba784 sqft277 Cleland Ln, Baxley, GA 31513Off Market
A local agent can set up tours, give advice and negotiate with sellers.
Similar homes
- $325,0003 bd2 ba2.3k sqft99 Jennifer Ln, Baxley, GA 31513Active

 MLS ID #10802905, Joshua Landmon, Elevation Property Group. GAMLS
 - $325,0003 bd2 ba1.9k sqft97 Andrea St, Baxley, GA 31513Active
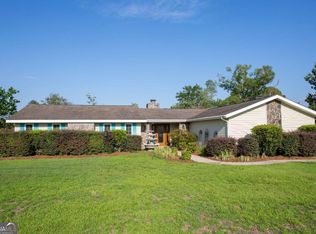 MLS ID #10804149, Dale Atkins, The Atkins Agency. GAMLS
 - $389,0003 bd3 ba2k sqft282 Gardner Rd, Baxley, GA 31513Active
 MLS ID #10777449, Stephanie Capalbo Bennett, GA Dreamworks Realty LLC. GAMLS
 - $425,0004 bd3 ba2.4k sqft315 Crosby Chapel Ch Rd, Baxley, GA 31513Active
 MLS ID #10800638, Jordan Orvin, Elevation Property Group. GAMLS
 - $319,9003 bd3 ba2.1k sqft765 Max Deen Dr, Baxley, GA 31513ActiveMLS ID #10688162, Alicia Day, eXp Realty. GAMLS
- $274,9003 bd2 ba2.1k sqft1194 Blackshear Hwy, Baxley, GA 31513ActiveMLS ID #10771689, Mary McCall, The Atkins Agency. GAMLS
- $320,0005 bd3 ba2.4k sqft135 Brandon St, Baxley, GA 31513ActiveMLS ID #10801273, Stephanie Capalbo Bennett, GA Dreamworks Realty LLC. GAMLS
- $340,0003 bd2 ba1.8k sqft4421 Altamaha School Rd, Baxley, GA 31513ActiveMLS ID #10790829, Stephanie Capalbo Bennett, GA Dreamworks Realty LLC. GAMLS
- $380,0004 bd2 ba2.3k sqft213 Fair St, Baxley, GA 31513ActiveMLS ID #10674265, Victoria Bateman, Bateman Realty. GAMLS
- $259,9003 bd2 ba1.7k sqft231 Auburn St SE, Baxley, GA 31513ActiveMLS ID #10798367, Jessica Carver, James M. Swain & Associates. GAMLS
- $268,0004 bd4 ba2.6k sqft338 Lakeview Dr SE, Baxley, GA 31513ActiveMLS ID #10787040, ANGEL MAURIE RODRIGUEZ, Elevation Property Group. GAMLS
- $275,0003 bd2 ba2.1k sqft3169 Golden Isle Pkwy, Baxley, GA 31513ActiveMLS ID #10724590, Johnnie Varnedore, Southeast Georgia Realty Inc.. GAMLS
- $235,0003 bd2 ba1.8k sqft1716 Hatch Pkwy N, Baxley, GA 31513ActiveMLS ID #10716903, Caitlyn Cain, The Atkins Agency. GAMLS
- $249,0003 bd2 ba1.6k sqft780 David Carter Rd NE, Baxley, GA 31513For SaleMLS ID #169786, Megan Cato, Keller Williams Atlantic Partners. HABR
- $209,9003 bd2 ba984 sqft675 N Main St, Baxley, GA 31513ActiveMLS ID #10798308, Jessica Carver, James M. Swain & Associates. GAMLS
- $225,0003 bd2 ba1.5k sqft39 Waldon St, Baxley, GA 31513ActiveMLS ID #10787854, Stephanie Capalbo Bennett, GA Dreamworks Realty LLC. GAMLS
- $225,0003 bd2 ba1.9k sqft199 Anthony St, Baxley, GA 31513ActiveMLS ID #10716924, Caitlyn Cain, The Atkins Agency. GAMLS
- $239,5003 bd2 ba2.1k sqft1262 Penny Morris Rd, Baxley, GA 31513ActiveMLS ID #10650133, Dawson Dyal, Keller Williams Atlantic Partners. GAMLS
- $325,0004 bd3 ba2.4k sqft68 Smart Rd, Baxley, GA 31513ActiveMLS ID #10737149, Caitlyn Cain, The Atkins Agency. GAMLS
- $339,9004 bd3 ba2.4k sqft83 Edward Kirkland Rd, Hazlehurst, GA 31539ActiveMLS ID #10701126, Molly Mullis, GA Dreamworks Realty LLC. GAMLS
