Cool off this summer and step into this well-appointed 3 bedroom, 2 bathroom home that features 1,946 square feet of comfortable living space with an impressive blend of indoor and outdoor amenities. The beautifully renovated kitchen provides a fresh, inviting space for everyday living, while the screened-in porch and in-ground pool create the perfect backyard setting for entertaining or unwinding. Conveniently located within city limits, this move-in-ready home combines thoughtful updates, comfort, and convenience.
Active
Price cut: $10K (9/26)
$315,000
97 Andrea St, Baxley, GA 31513
3beds
1,946sqft
Single Family Residence
Built in 1986
0.92 Acres Lot
$306,900 Zestimate®
$162/sqft
$-- HOA
What's special
In-ground poolBeautifully renovated kitchenScreened-in porchThoughtful updates
- 87 days
- 308
- 34
Zillow last checked:
Listing updated:
Listed by:
Dale Atkins 912-367-7701,
The Atkins Agency,
Martha Atkins 912-278-8411,
The Atkins Agency
Source: GAMLS,MLS#: 10804149
Facts & features
Interior
Bedrooms & bathrooms
- Bedrooms: 3
- Bathrooms: 2
- Full bathrooms: 2
- Main level bathrooms: 2
- Main level bedrooms: 3
Rooms
- Room types: Foyer
Kitchen
- Features: Breakfast Bar
Heating
- Central
Cooling
- Central Air, Electric
Appliances
- Included: Dishwasher, Electric Water Heater, Oven/Range (Combo), Refrigerator
- Laundry: In Kitchen
Features
- Bookcases, Master On Main Level
- Flooring: Vinyl
- Basement: None
- Number of fireplaces: 1
Interior area
- Total structure area: 1,946
- Total interior livable area: 1,946 sqft
- Finished area above ground: 1,946
- Finished area below ground: 0
Property
Parking
- Total spaces: 4
- Parking features: Garage, Garage Door Opener, Parking Shed
- Has garage: Yes
Features
- Levels: One
- Stories: 1
- Patio & porch: Screened
- Has private pool: Yes
- Pool features: In Ground, Salt Water
- Fencing: Wood
Lot
- Size: 0.92 Acres
- Features: City Lot
Details
- Additional structures: Workshop
- Parcel number: 0050 169
Construction
Type & style
- Home type: SingleFamily
- Architectural style: Other,Ranch
- Property subtype: Single Family Residence
Materials
- Other
- Foundation: Slab
- Roof: Composition
Condition
- Updated/Remodeled
- New construction: No
- Year built: 1986
Utilities & green energy
- Sewer: Public Sewer, Septic Tank
- Water: Public
- Utilities for property: Sewer Available, Water Available
Community & HOA
Community
- Features: None
- Subdivision: Oakridge
HOA
- Has HOA: No
- Services included: None
Location
- Region: Baxley
Financial & listing details
- Price per square foot: $162/sqft
- Tax assessed value: $168,950
- Annual tax amount: $1,459
- Date on market: 7/10/2026
- Cumulative days on market: 79 days
- Listing agreement: Exclusive Right To Sell
- Listing terms: Cash,Conventional,FHA,VA Loan
Estimated market value
$306,900
$292,000 - $322,000
$1,943/mo
Price history
| Date | Event | Price |
|---|---|---|
| 9/26/2026 | Price change | $315,000-3.1%$162/sqft |
Source: Douglas Coffee County BOR #117918 Report a problem | ||
| 9/5/2026 | Listed for sale | $325,000$167/sqft |
Source: Douglas Coffee County BOR #117918 Report a problem | ||
| 9/1/2026 | Contingent | $325,000$167/sqft |
Source: Douglas Coffee County BOR #117918 Report a problem | ||
| 7/23/2026 | Listed for sale | $325,000$167/sqft |
Source: Douglas Coffee County BOR #117918 Report a problem | ||
| 7/15/2026 | Pending sale | $325,000$167/sqft |
Source:  GAMLS #10804149 Report a problem GAMLS #10804149 Report a problem | ||
| 7/10/2026 | Listed for sale | $325,000+22.6%$167/sqft |
Source: Douglas Coffee County BOR #117918 Report a problem | ||
| 11/7/2024 | Sold | $265,000$136/sqft |
Source: GAMLS #10365752 Report a problem | ||
| 8/27/2024 | Pending sale | $265,000$136/sqft |
Source: GAMLS #10365752 Report a problem | ||
| 8/27/2024 | Listed for sale | $265,000$136/sqft |
Source: Douglas Coffee County BOR #113785 Report a problem | ||
Public tax history
| Year | Property taxes | Tax assessment |
|---|---|---|
| 2024 | -- | $67,580 +0.9% |
| 2023 | -- | $66,980 +46.2% |
| 2022 | -- | $45,805 |
| 2021 | -- | $45,805 |
| 2020 | -- | $45,805 |
| 2019 | $1,114 -22.7% | $45,805 -20.4% |
| 2018 | $1,441 0% | $57,579 +42.5% |
| 2017 | $1,442 +49.7% | $40,414 |
| 2016 | $963 | $40,414 |
| 2015 | $963 -0.2% | $40,414 |
| 2014 | $965 -0.2% | $40,414 |
| 2013 | $967 | $40,414 |
| 2012 | -- | -- |
| 2011 | -- | -- |
| 2010 | -- | -- |
| 2009 | -- | $35,157 |
| 2008 | -- | $35,157 |
| 2007 | -- | $35,157 |
| 2006 | -- | $35,157 |
| 2005 | -- | $35,157 +8.9% |
| 2004 | -- | $32,289 |
| 2003 | -- | $32,289 |
| 2002 | -- | $32,289 |
| 2001 | -- | $32,289 |
| 2000 | -- | $32,289 |
Find assessor info on the county website
Monthly payment
Est. payment
Payment breakdown
Explore the cost of this home by adjusting the details. Changes won't be saved.Climate risks
Neighborhood: 31513
Nearby schools
Schools provided by the listing agent
- Elementary: Appling
- Middle: Appling
- High: Appling
Source: GAMLS. This data may not be complete. We recommend contacting the local school district to confirm school assignments for this home.
Similar homes
- $320,0005 bd3 ba2.4k sqft135 Brandon St, Baxley, GA 31513Active

 MLS ID #10801273, Stephanie Capalbo Bennett, GA Dreamworks Realty LLC. GAMLS
 - $325,0003 bd2 ba2.3k sqft99 Jennifer Ln, Baxley, GA 31513Active
 MLS ID #10802905, Joshua Landmon, Elevation Property Group. GAMLS
 - $264,9003 bd2 ba2.1k sqft1194 Blackshear Hwy, Baxley, GA 31513Active
 MLS ID #10771689, Mary McCall, The Atkins Agency. GAMLS
 - $350,0004 bd3 ba1.8k sqft204 Fair St, Baxley, GA 31513Active
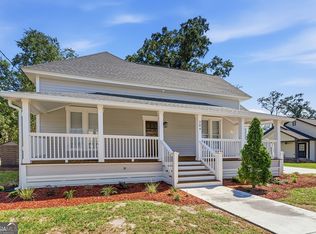 MLS ID #10857593, Natalie Orvin, Elevation Property Group. GAMLS
 - $249,9003 bd3 ba1.8k sqft2165 Satilla Church Rd, Baxley, GA 31513ActiveMLS ID #10815730, Taylor White, Keller Williams First Coast. GAMLS
- $229,0003 bd2 ba1.4k sqft3848 Hatch Pkwy N, Baxley, GA 31513ActiveMLS ID #10856539, ANGEL MAURIE RODRIGUEZ, Elevation Property Group. GAMLS
- $268,0004 bd4 ba2.6k sqft338 Lakeview Dr SE, Baxley, GA 31513ActiveMLS ID #10787040, ANGEL MAURIE RODRIGUEZ, Elevation Property Group. GAMLS
- $235,0003 bd2 ba1.4k sqft227 Colonial Dr, Baxley, GA 31513ActiveMLS ID #10826199, Stephanie Capalbo Bennett, GA Dreamworks Realty LLC. GAMLS
- $275,0003 bd2 ba2.1k sqft3169 Golden Isle Pkwy, Baxley, GA 31513ActiveMLS ID #10724590, Johnnie Varnedore, Southeast Georgia Realty Inc.. GAMLS
- $235,9003 bd2 ba1.7k sqft231 Auburn St SE, Baxley, GA 31513ActiveMLS ID #10798367, Jessica Carver, James M. Swain & Associates. GAMLS
- $315,0004 bd3 ba2.4k sqft68 Smart Rd, Baxley, GA 31513ActiveMLS ID #10737149, Caitlyn Cain, The Atkins Agency. GAMLS
- $260,0003 bd2 ba1.7k sqft686 Lakeside Cir, Baxley, GA 31513ActiveMLS ID #10812815, Joshua Landmon, Elevation Property Group. GAMLS
- $235,0003 bd2 ba1.8k sqft1716 Hatch Pkwy N, Baxley, GA 31513ActiveMLS ID #10716903, Caitlyn Cain, The Atkins Agency. GAMLS
- $239,9003 bd2 ba1.5k sqft780 David Carter Rd NE, Baxley, GA 31513ActiveMLS ID #10742716, Megan Cato, Keller Williams Atlantic Partners. GAMLS
- $209,9003 bd2 ba984 sqft675 N Main St, Baxley, GA 31513ActiveMLS ID #10798308, Jessica Carver, James M. Swain & Associates. GAMLS
- $225,0003 bd2 ba1.9k sqft199 Anthony St, Baxley, GA 31513ActiveMLS ID #10716924, Caitlyn Cain, The Atkins Agency. GAMLS
- $315,0003 bd2 ba2.1k sqft142 Sunfish Rd, Alma, GA 31510ActiveMLS ID #10832484, Megan Cato, Keller Williams Atlantic Partners. GAMLS
- $229,9003 bd2 ba1.4k sqft294 Lakeside Cir, Baxley, GA 31513ActiveMLS ID #10832415, Stephanie Capalbo Bennett, GA Dreamworks Realty LLC. GAMLS
