Charming 1940s character meets modern living in this completely renovated 4-bedroom, 3-bath home! The open floor plan flows from the foyer into the living area and kitchen to the dining nook, perfect for everyday living and entertaining. Wood plank ceilings and stained beams in the foyer, kitchen, and living room add warmth and a nod to historic charm, while quartz counter tops and luxury vinyl plank flooring runs throughout the home for easy upkeep and modern finishes. Thoughtful extras include an additional room perfect for an office space or play area, separate laundry room, and mud room. Statement sliding barn doors with decorative detailing add one-of-a-kind style. Best of all, this 1940 original has been completely remodeled with all-new HVAC, plumbing, and electrical. Located in the heart of Baxley, just minutes from dining, schools, shopping, and more, this beautiful home offers a rare blend of charm, convenience, and the peace of mind that comes with a fresh remodel.
Active
$350,000
204 Fair St, Baxley, GA 31513
4beds
1,830sqft
Single Family Residence
Built in 1940
0.34 Acres Lot
$-- Zestimate®
$191/sqft
$-- HOA
What's special
- 3 days
- 217
- 8
Zillow last checked:
Listing updated:
Listed by:
Natalie Orvin 912-278-1379,
Elevation Property Group
Source: GAMLS,MLS#: 10857593
Facts & features
Interior
Bedrooms & bathrooms
- Bedrooms: 4
- Bathrooms: 3
- Full bathrooms: 3
- Main level bathrooms: 3
- Main level bedrooms: 4
Rooms
- Room types: Bonus Room, Foyer, Great Room, Laundry, Office
Heating
- Central
Cooling
- Central Air
Appliances
- Included: Dishwasher, Electric Water Heater, Microwave, Oven/Range (Combo), Stainless Steel Appliance(s)
- Laundry: Laundry Closet
Features
- Beamed Ceilings, Master On Main Level, Soaking Tub, Split Bedroom Plan, Tile Bath, Walk-In Closet(s)
- Flooring: Laminate
- Basement: Crawl Space
- Attic: Pull Down Stairs
- Has fireplace: No
Interior area
- Total structure area: 1,830
- Total interior livable area: 1,830 sqft
- Finished area above ground: 1,830
- Finished area below ground: 0
Property
Parking
- Parking features: Parking Pad
- Has uncovered spaces: Yes
Features
- Levels: One
- Stories: 1
Lot
- Size: 0.34 Acres
- Features: City Lot
Details
- Parcel number: F003 016
Construction
Type & style
- Home type: SingleFamily
- Architectural style: Traditional
- Property subtype: Single Family Residence
Materials
- Wood Siding
- Roof: Composition
Condition
- Updated/Remodeled
- New construction: No
- Year built: 1940
Utilities & green energy
- Sewer: Public Sewer
- Water: Public
- Utilities for property: Cable Available, Electricity Available, High Speed Internet, Phone Available, Sewer Connected, Water Available
Community & HOA
Community
- Features: None
- Subdivision: None
HOA
- Has HOA: No
- Services included: None
Location
- Region: Baxley
Financial & listing details
- Price per square foot: $191/sqft
- Tax assessed value: $39,880
- Annual tax amount: $1,336
- Date on market: 10/1/2026
- Cumulative days on market: 3 days
- Listing agreement: Exclusive Right To Sell
- Electric utility on property: Yes
Estimated market value
Not available
Estimated sales range
Not available
$1,279/mo
Price history
| Date | Event | Price |
|---|---|---|
| 10/2/2026 | Listed for sale | $350,000+1650%$191/sqft |
Source:  GAMLS #10857593 Report a problem GAMLS #10857593 Report a problem | ||
| 8/19/2016 | Sold | $20,000$11/sqft |
Source: Public Record Report a problem | ||
Public tax history
| Year | Property taxes | Tax assessment |
|---|---|---|
| 2024 | $469 -2.4% | $15,952 +4.1% |
| 2023 | $481 -23.1% | $15,320 -22.5% |
| 2022 | $625 0% | $19,780 |
| 2021 | $626 +17.5% | $19,780 +25% |
| 2020 | $532 | $15,820 |
| 2019 | $532 | $15,820 |
| 2018 | $532 0% | $15,820 |
| 2017 | $532 0% | $15,820 |
| 2016 | $532 | $15,820 |
| 2015 | $532 +20.6% | $15,820 |
| 2014 | $441 -0.2% | $15,820 |
| 2013 | $442 | $15,820 |
| 2012 | -- | -- |
| 2011 | -- | -- |
| 2010 | -- | -- |
| 2004 | -- | $12,006 |
Find assessor info on the county website
Monthly payment
Est. payment
Payment breakdown
Explore the cost of this home by adjusting the details. Changes won't be saved.Climate risks
Neighborhood: 31513
Nearby schools
Schools provided by the listing agent
- Elementary: Appling
- Middle: Appling
- High: Appling
Source: GAMLS. This data may not be complete. We recommend contacting the local school district to confirm school assignments for this home.

Similar homes
- $229,0003 bd2 ba1.4k sqft3848 Hatch Pkwy N, Baxley, GA 31513Active
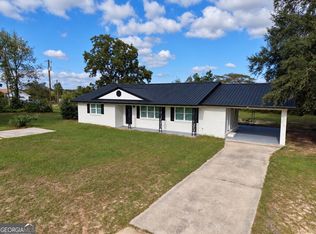
 MLS ID #10856539, ANGEL MAURIE RODRIGUEZ, Elevation Property Group. GAMLS
 - $225,0003 bd2 ba1.9k sqft199 Anthony St, Baxley, GA 31513Active
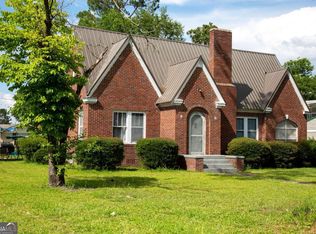 MLS ID #10716924, Caitlyn Cain, The Atkins Agency. GAMLS
 - $325,0003 bd2 ba2.3k sqft99 Jennifer Ln, Baxley, GA 31513Active
 MLS ID #10802905, Joshua Landmon, Elevation Property Group. GAMLS
 - $260,0003 bd2 ba1.7k sqft686 Lakeside Cir, Baxley, GA 31513Active
 MLS ID #10812815, Joshua Landmon, Elevation Property Group. GAMLS
 - $320,0005 bd3 ba2.4k sqft135 Brandon St, Baxley, GA 31513ActiveMLS ID #10801273, Stephanie Capalbo Bennett, GA Dreamworks Realty LLC. GAMLS
- $315,0003 bd2 ba1.9k sqft97 Andrea St, Baxley, GA 31513ActiveMLS ID #10804149, Dale Atkins, The Atkins Agency. GAMLS
- $268,0004 bd4 ba2.6k sqft338 Lakeview Dr SE, Baxley, GA 31513ActiveMLS ID #10787040, ANGEL MAURIE RODRIGUEZ, Elevation Property Group. GAMLS
- $229,9003 bd2 ba1.4k sqft294 Lakeside Cir, Baxley, GA 31513ActiveMLS ID #10832415, Stephanie Capalbo Bennett, GA Dreamworks Realty LLC. GAMLS
- $264,9003 bd2 ba2.1k sqft1194 Blackshear Hwy, Baxley, GA 31513ActiveMLS ID #10771689, Mary McCall, The Atkins Agency. GAMLS
- $249,9003 bd3 ba1.8k sqft2165 Satilla Church Rd, Baxley, GA 31513ActiveMLS ID #10815730, Taylor White, Keller Williams First Coast. GAMLS
- $235,0003 bd2 ba1.4k sqft227 Colonial Dr, Baxley, GA 31513ActiveMLS ID #10826199, Stephanie Capalbo Bennett, GA Dreamworks Realty LLC. GAMLS
- $209,9003 bd2 ba984 sqft675 N Main St, Baxley, GA 31513ActiveMLS ID #10798308, Jessica Carver, James M. Swain & Associates. GAMLS
- $275,0003 bd2 ba2.1k sqft3169 Golden Isle Pkwy, Baxley, GA 31513ActiveMLS ID #10724590, Johnnie Varnedore, Southeast Georgia Realty Inc.. GAMLS
- $235,0003 bd2 ba1.8k sqft1716 Hatch Pkwy N, Baxley, GA 31513ActiveMLS ID #10716903, Caitlyn Cain, The Atkins Agency. GAMLS
- $235,9003 bd2 ba1.7k sqft231 Auburn St SE, Baxley, GA 31513ActiveMLS ID #10798367, Jessica Carver, James M. Swain & Associates. GAMLS
- $239,9003 bd2 ba1.5k sqft780 David Carter Rd NE, Baxley, GA 31513ActiveMLS ID #10742716, Megan Cato, Keller Williams Atlantic Partners. GAMLS
- $315,0004 bd3 ba2.4k sqft68 Smart Rd, Baxley, GA 31513ActiveMLS ID #10737149, Caitlyn Cain, The Atkins Agency. GAMLS
- $410,0003 bd3 ba2.1k sqft109 High Bluff Rd NE, Baxley, GA 31513ActiveMLS ID #10818269, Jordan Orvin, Elevation Property Group. GAMLS
- $215,0003 bd2 ba1.2k sqft77 Gail, Baxley, GA 31513ActiveMLS ID #10816781, Caleb Johnson, Elevation Property Group. GAMLS
