BACK ON THE MARKET WITH NO FAULT TO SELLERS. Welcome to this beautifully updated ranch-style home situated on 1 acre, conveniently located just off Hwy 1 and close to town. This home has received extensive improvements, including a new HVAC system with new ductwork, re-plumbed main drain, new drywall throughout, new flooring, windows, doors, cabinets, countertops, fixtures, toilets, trim, and stainless steel appliances. The primary bathroom features a new tiled shower, while spray foam insulation adds another valuable upgrade to the home. Outside, you'll also find a new insulated shed complete with electricity, providing excellent space for storage, a workshop, or hobbies. With so many updates already completed, this home is ready for its next owner! Call for a showing! Seller is a licensed real estate agent in the state of GA.
Active
Price cut: $10K (10/26)
$219,000
3848 Hatch Pkwy N, Baxley, GA 31513
3beds
1,458sqft
Single Family Residence
Built in 1965
0.85 Acres Lot
$212,300 Zestimate®
$150/sqft
$-- HOA
What's special
Stainless steel appliancesSpray foam insulationNew flooringNew drywall throughout
- 41 days
- 385
- 24
Zillow last checked:
Listing updated:
Listed by:
ANGEL MAURIE RODRIGUEZ 912-347-9310,
Elevation Property Group
Source: GAMLS,MLS#: 10856539
Facts & features
Interior
Bedrooms & bathrooms
- Bedrooms: 3
- Bathrooms: 2
- Full bathrooms: 2
- Main level bathrooms: 2
- Main level bedrooms: 3
Rooms
- Room types: Great Room, Laundry
Dining room
- Features: Dining Rm/Living Rm Combo
Kitchen
- Features: Solid Surface Counters
Heating
- Central
Cooling
- Central Air
Appliances
- Included: Cooktop, Dishwasher, Electric Water Heater, Microwave, Oven/Range (Combo), Refrigerator, Stainless Steel Appliance(s)
- Laundry: Laundry Closet, Other
Features
- Tile Bath
- Flooring: Vinyl
- Windows: Double Pane Windows
- Basement: None
- Has fireplace: No
Interior area
- Total structure area: 1,458
- Total interior livable area: 1,458 sqft
- Finished area above ground: 1,458
- Finished area below ground: 0
Video & virtual tour
Property
Parking
- Total spaces: 1
- Parking features: Carport
- Has carport: Yes
Features
- Levels: One
- Stories: 1
- Patio & porch: Patio
Lot
- Size: 0.85 Acres
- Features: None
Details
- Additional structures: Outbuilding
- Parcel number: 0033 090
- Special conditions: Agent Owned,Agent/Seller Relationship
Construction
Type & style
- Home type: SingleFamily
- Architectural style: Ranch
- Property subtype: Single Family Residence
Materials
- Block, Brick
- Foundation: Slab
- Roof: Metal
Condition
- Updated/Remodeled
- New construction: No
- Year built: 1965
Utilities & green energy
- Sewer: Septic Tank
- Water: Well
- Utilities for property: Other
Community & HOA
Community
- Features: None
- Subdivision: None
HOA
- Has HOA: No
- Services included: None
Location
- Region: Baxley
Financial & listing details
- Price per square foot: $150/sqft
- Tax assessed value: $111,400
- Annual tax amount: $530
- Date on market: 10/2/2026
- Cumulative days on market: 25 days
- Listing agreement: Exclusive Right To Sell
- Listing terms: Cash,Conventional,FHA,USDA Loan,VA Loan
Estimated market value
$212,300
$202,000 - $223,000
$1,404/mo
Price history
| Date | Event | Price |
|---|---|---|
| 10/26/2026 | Price change | $219,000-4.4%$150/sqft |
Source:  GAMLS #10856539 Report a problem | ||
| 10/22/2026 | Listed for sale | $229,000$157/sqft |
Source: GAMLS #10856539 Report a problem | ||
| 10/11/2026 | Pending sale | $229,000$157/sqft |
Source: GAMLS #10856539 Report a problem | ||
| 10/2/2026 | Listed for sale | $229,000+129%$157/sqft |
Source: GAMLS #10856539 Report a problem | ||
| 2/19/2025 | Sold | $100,000+33.3%$69/sqft |
Source: Public Record Report a problem | ||
| 10/4/2024 | Sold | $75,000$51/sqft |
Source: Public Record Report a problem | ||
Public tax history
| Year | Property taxes | Tax assessment |
|---|---|---|
| 2025 | $1,011 +791.9% | $44,560 +318.8% |
| 2024 | $113 -12.9% | $10,640 -0.2% |
| 2023 | $130 -60.8% | $10,658 -43.5% |
| 2022 | $332 -0.1% | $18,871 |
| 2021 | $332 -6.6% | $18,871 |
| 2020 | $355 -2.3% | $18,871 |
| 2019 | $364 | $18,871 |
| 2018 | $364 0% | $18,871 |
| 2017 | $364 +0.1% | $18,871 |
| 2016 | $363 | $18,871 +0% |
| 2015 | $363 -0.2% | $18,870 |
| 2014 | $364 -0.2% | $18,870 +2.9% |
| 2013 | $365 | $18,342 |
| 2012 | -- | -- |
| 2011 | -- | -- |
| 2010 | -- | -- |
| 2009 | -- | $14,557 |
| 2008 | -- | $14,557 |
| 2007 | -- | $14,557 |
| 2006 | -- | $14,557 |
| 2005 | -- | $14,557 +10% |
| 2004 | -- | $13,235 |
| 2003 | -- | $13,235 |
| 2002 | -- | $13,235 +1.5% |
| 2001 | -- | $13,039 |
| 2000 | -- | $13,039 |
Find assessor info on the county website
Monthly payment
Est. payment
Payment breakdown
Explore the cost of this home by adjusting the details. Changes won't be saved.Climate risks
Neighborhood: 31513
Nearby schools
Schools provided by the listing agent
- Elementary: Altamaha
- Middle: Appling
- High: Appling
Source: GAMLS. This data may not be complete. We recommend contacting the local school district to confirm school assignments for this home.

Similar homes
- $209,9003 bd2 ba984 sqft675 N Main St, Baxley, GA 31513Active

 MLS ID #10798308, Jessica Carver, James M. Swain & Associates. GAMLS
- $239,9003 bd2 ba1.5k sqft780 David Carter Rd NE, Baxley, GA 31513Active
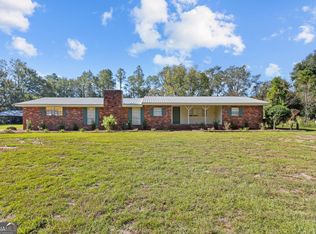 MLS ID #10742716, Megan Cato, Keller Williams Atlantic Partners. GAMLS
- $235,0003 bd2 ba1.4k sqft227 Colonial Dr, Baxley, GA 31513Active
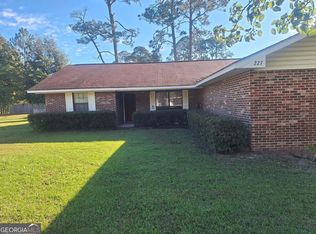 MLS ID #10826199, Stephanie Capalbo Bennett, GA Dreamworks Realty LLC. GAMLS
- $235,0003 bd2 ba1.8k sqft1716 Hatch Pkwy N, Baxley, GA 31513Active
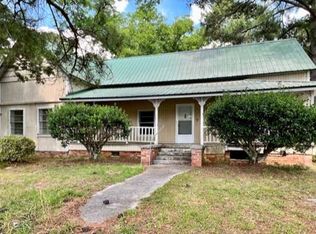 MLS ID #10716903, Caitlyn Cain, The Atkins Agency. GAMLS
- $225,0003 bd2 ba1.9k sqft199 Anthony St, Baxley, GA 31513ActiveMLS ID #10716924, Caitlyn Cain, The Atkins Agency. GAMLS
- $235,9003 bd2 ba1.7k sqft231 Auburn St SE, Baxley, GA 31513ActiveMLS ID #10798367, Jessica Carver, James M. Swain & Associates. GAMLS
- $249,9003 bd3 ba1.8k sqft2165 Satilla Church Rd, Baxley, GA 31513ActiveMLS ID #10815730, Taylor White, Keller Williams First Coast. GAMLS
- $134,0003 bd2 ba1.2k sqft37 Faison St, Baxley, GA 31513ActiveMLS ID #10887522, Stephanie Capalbo Bennett, GA Dreamworks Realty LLC. GAMLS
- $245,0003 bd2 ba1.7k sqft686 Lakeside Cir, Baxley, GA 31513ActiveMLS ID #10812815, Joshua Landmon, Elevation Property Group. GAMLS
- $219,9004 bd2 ba1.6k sqft2096 Sellers Rd NW, Baxley, GA 31513ActiveMLS ID #10871290, Jamie Smith, GA Dreamworks Realty LLC. GAMLS
- $205,0003 bd2 ba1.8k sqft3615 Lake Mayers Rd, Baxley, GA 31513ActiveMLS ID #10829625, Mary McCall, The Atkins Agency. GAMLS
- $229,5004 bd2 ba1.7k sqft4038 Lake Mayers Rd, Baxley, GA 31513ActiveMLS ID #10882632, Victoria Bateman, Bateman Realty. GAMLS
- $149,9003 bd2 ba1.2k sqft1153 Midway Church Rd, Baxley, GA 31513ActiveMLS ID #10759779, Darla J Kicklighter, Kicklighter Realty. GAMLS
- $315,0003 bd2 ba1.9k sqft97 Andrea St, Baxley, GA 31513ActiveMLS ID #10804149, Dale Atkins, The Atkins Agency. GAMLS
- $210,0003 bd2 ba1.6k sqft202 Owl Head Trl, Hazlehurst, GA 31539ActiveMLS ID #10853940, Victoria Bateman, Bateman Realty. GAMLS
- $275,0002 bd3 ba1.2k sqft27 Elmwood Ln, Baxley, GA 31513ActiveMLS ID #10790628, Stephanie Capalbo Bennett, GA Dreamworks Realty LLC. GAMLS
- $189,9003 bd2 ba1.5k sqft250 Orange St, Baxley, GA 31513ActiveMLS ID #10837276, Natalie Orvin, Elevation Property Group. GAMLS
- $220,0003 bd2 ba1.6k sqft21 Pine St, Hazlehurst, GA 31539ActiveMLS ID #10881450, Jeannie Whitfield, Whitfield Realty, Inc.. GAMLS
- $249,7503 bd2 ba1.4k sqft79 John F Rd, Hazlehurst, GA 31539ActiveMLS ID #10844731, Victoria Bateman, Bateman Realty. GAMLS
- $129,9003 bd2 ba1.2k sqft21 White Acre Ln, Baxley, GA 31513ActiveMLS ID #10797898, Stephanie Capalbo Bennett, GA Dreamworks Realty LLC. GAMLS
