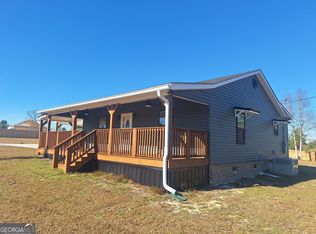
Beautiful new construction, close to the Altamaha River with minimal neighbors. There is a privacy fence that encases the spacious back yard with a farm-style painted black fence out front. Covered front and back porch, with an open 2-bay carport for optimal entertaining and porch sitting. 2 bed rooms, each with en-suite bathrooms, and a half bath off of the great/family room for guest privacy. Living room offers beautiful vaulted ceilings with a beam to add character, and a stunning tile faced fireplace giving the room a built in eye catching entertainment center. Stainless steel appliances will be installed, as well as cabinetry with quartz countertops through out the home. The home has smooth, flat ceilings throughout, with ceiling fans installed already as well. The columns out front and around back, are half brick matching the face of the foundation. Stunning black windows and black ceiling fans are installed on porches creating beautiful curb appeal while matching the white walls inside, as the interior face of the windows are white as well. ** Very last picture listed- does have AI edits! Open concept, with optimal privacy in this beautiful newly constructed modern farmhouse- come check it out today!
Active
$275,000
27 Elmwood Ln, Baxley, GA 31513
2beds
1,238sqft
Single Family Residence
Built in 2026
0.77 Acres Lot
$271,000 Zestimate®
$222/sqft
$-- HOA
What's special
Smooth flat ceilings throughoutOpen conceptCeiling fans installed
- 77 days
- 120
- 6
Zillow last checked:
Listing updated:
Listed by:
Stephanie Capalbo Bennett 912-286-7292,
GA Dreamworks Realty LLC
Source: GAMLS,MLS#: 10790628
Facts & features
Interior
Bedrooms & bathrooms
- Bedrooms: 2
- Bathrooms: 3
- Full bathrooms: 2
- 1/2 bathrooms: 1
- Main level bathrooms: 2
- Main level bedrooms: 2
Rooms
- Room types: Great Room, Laundry
Heating
- Central, Electric
Cooling
- Central Air
Appliances
- Included: Dishwasher, Electric Water Heater, Oven/Range (Combo), Refrigerator, Stainless Steel Appliance(s)
- Laundry: Common Area, Laundry Closet
Features
- Beamed Ceilings, High Ceilings, Master On Main Level, Roommate Plan, Vaulted Ceiling(s)
- Flooring: Vinyl
- Basement: None
- Attic: Pull Down Stairs
- Number of fireplaces: 1
- Fireplace features: Family Room, Other
Interior area
- Total structure area: 1,238
- Total interior livable area: 1,238 sqft
- Finished area above ground: 1,238
- Finished area below ground: 0
Property
Parking
- Parking features: Attached, Carport, Parking Pad, Side/Rear Entrance
- Has carport: Yes
- Has uncovered spaces: Yes
Features
- Levels: One
- Stories: 1
Lot
- Size: 0.77 Acres
- Features: Corner Lot, Level, Private
Details
- Parcel number: 00023 0067
Construction
Type & style
- Home type: SingleFamily
- Architectural style: Contemporary
- Property subtype: Single Family Residence
Materials
- Brick, Vinyl Siding
- Roof: Composition
Condition
- New Construction
- New construction: Yes
- Year built: 2026
Utilities & green energy
- Sewer: Septic Tank
- Water: Private, Well
- Utilities for property: Electricity Available, Sewer Connected, Water Available
Community & HOA
Community
- Features: None
- Subdivision: None
HOA
- Has HOA: No
- Services included: None
Location
- Region: Baxley
Financial & listing details
- Price per square foot: $222/sqft
- Date on market: 6/22/2026
- Cumulative days on market: 77 days
- Listing agreement: Exclusive Right To Sell
- Electric utility on property: Yes
Estimated market value
$271,000
$257,000 - $285,000
$1,781/mo
Price history
| Date | Event | Price |
|---|---|---|
| 6/22/2026 | Listed for sale | $275,000$222/sqft |
Source:  GAMLS #10790628 Report a problem GAMLS #10790628 Report a problem | ||
Public tax history
Tax history is unavailable.
Monthly payment
Est. payment
Payment breakdown
Explore the cost of this home by adjusting the details. Changes won't be saved.Climate risks
Neighborhood: 31513
Nearby schools
Schools provided by the listing agent
- Elementary: Altamaha
- Middle: Appling
- High: Appling
Source: GAMLS. This data may not be complete. We recommend contacting the local school district to confirm school assignments for this home.
Similar homes
- $260,0003 bd2 ba1.7k sqft686 Lakeside Cir, Baxley, GA 31513Active

 MLS ID #10812815, Joshua Landmon, Elevation Property Group. GAMLS
 - $239,9003 bd2 ba1.5k sqft780 David Carter Rd NE, Baxley, GA 31513Active
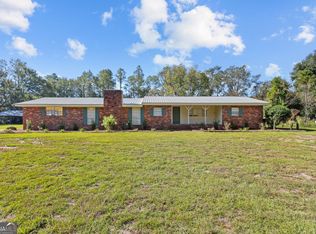 MLS ID #10742716, Megan Cato, Keller Williams Atlantic Partners. GAMLS
 - $229,9003 bd2 ba1.4k sqft294 Lakeside Cir, Baxley, GA 31513Active
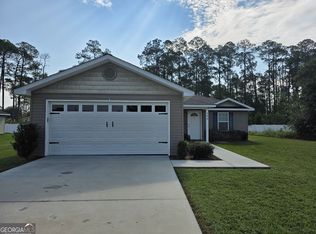 MLS ID #10832415, Stephanie Capalbo Bennett, GA Dreamworks Realty LLC. GAMLS
 - $249,9003 bd2 ba1.7k sqft231 Auburn St SE, Baxley, GA 31513Active
 MLS ID #10798367, Jessica Carver, James M. Swain & Associates. GAMLS
 - $209,9003 bd2 ba984 sqft675 N Main St, Baxley, GA 31513ActiveMLS ID #10798308, Jessica Carver, James M. Swain & Associates. GAMLS
- $235,0003 bd2 ba1.4k sqft227 Colonial Dr, Baxley, GA 31513ActiveMLS ID #10826199, Stephanie Capalbo Bennett, GA Dreamworks Realty LLC. GAMLS
- $299,0003 bd2 ba1.7k sqft486 Old Blackshear Rd, Baxley, GA 31513ActiveMLS ID #10812421, Caitlyn Cain, The Atkins Agency. GAMLS
- $274,9003 bd2 ba1.8k sqft263 Broxton Hwy, Hazlehurst, GA 31539ActiveMLS ID #10831203, Deborah Rowland, Rowland Realty LLC. GAMLS
- $216,8004 bd2 ba1.6k sqft2096 Sellers Rd NW, Baxley, GA 31513ActiveMLS ID #10831039, Steven T Koleno, Beycome Brokerage Realty LLC. GAMLS
- $215,0003 bd2 ba1.2k sqft77 Gail, Baxley, GA 31513ActiveMLS ID #10816781, Caleb Johnson, Elevation Property Group. GAMLS
- $160,0003 bd2 ba1.2k sqft1153 Midway Church Rd, Baxley, GA 31513ActiveMLS ID #10759779, Darla J Kicklighter, Kicklighter Realty. GAMLS
- $279,9003 bd2 ba1.5k sqft396 Douglas Hwy, Hazlehurst, GA 31539ActiveMLS ID #10736281, Deborah Rowland, Rowland Realty LLC. GAMLS
- $299,9003 bd2 ba1.6k sqft445 Southside Dr, Lyons, GA 30436Active Under ContractMLS ID #10753543, Tammie GIbbs, Lovins Realty. GAMLS
- $224,0003 bd2 ba1.2k sqft42 4th Ave, Hazlehurst, GA 31539ActiveMLS ID #10807901, Stephanie Capalbo Bennett, GA Dreamworks Realty LLC. GAMLS
- $189,0003 bd1 ba1k sqft9 Pecan Dr, Hazlehurst, GA 31539ActiveMLS ID #10835314, Stephanie Capalbo Bennett, GA Dreamworks Realty LLC. GAMLS
- $235,0004 bd4 ba1.6k sqft1427 & 1427C Magnolia Rd, Reidsville, GA 30453ActiveMLS ID #10714304, Charla Nail, Triple Nail Realty. GAMLS
- $204,5003 bd2 ba1.7k sqft58 Burketts Ferry Rd, Hazlehurst, GA 31539ActiveMLS ID #10820926, Deborah Rowland, Rowland Realty LLC. GAMLS
- $185,0003 bd2 ba1.2k sqft319 Old Oconee Rd, Vidalia, GA 30474ActiveMLS ID #10798214, Candace Sikes, Lovins Realty. GAMLS
- $190,0003 bd2 ba1.2k sqft67 Charlton Rd, Hazlehurst, GA 31539ActiveMLS ID #10819136, Albert Murray, Real Broker, LLC. GAMLS
