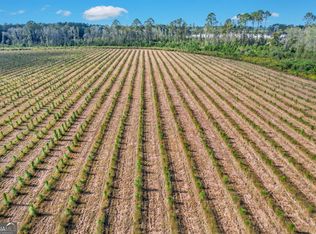
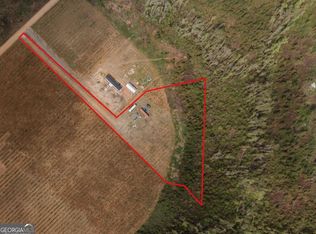
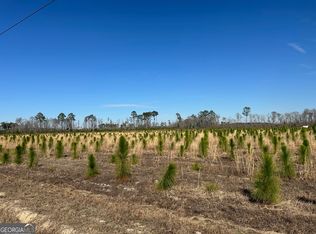
Welcome to your new home in peaceful Appling County! Offered at $219,900, this brand-new 2026 Clayton double-wide offers 1,680 square feet of beautifully designed living space with 4 bedrooms and 2 baths, perfectly situated on a generous 3-acre lot. Packed with modern upgrades, beautiful details, and plenty of room to roam, this home delivers the perfect blend of rural tranquility and contemporary comfort. * Open-Concept Design: The heart of the home features a seamless flow between the kitchen, living, and dining areas. It is perfect for entertaining family and hosting friends. * Spacious Kitchen: Equipped with sleek stainless steel appliances, a large kitchen island for meal prep and casual seating, and a dedicated coffee nook to start your mornings right. * Split Floor Plan: Enjoy maximum privacy with the master suite located on the opposite side of the home from the guest bedrooms that includes a spacious master bath and closet. * Guest Space: Three additional well-sized bedrooms and a full second bath offer plenty of room for family, guests, or a home office. * Outdoor Living: glass sliding doors straight in dining area walk out onto your private back deck-ideal for grilling, morning coffee, or watching the sunset. * Acreage: 3 private acres out in the country with endless possibilities for gardening, workshops, or animals. * Utilities: Fully equipped with its own private well and septic tank (no city water/sewer bills!). Don't miss your chance to own this great property in Appling County at an incredible value. Schedule your tour today and experience true country comfort!
Active
$219,900
2096 Sellers Rd NW, Baxley, GA 31513
4beds
1,680sqft
Single Family Residence, Manufactured Home
Built in 2026
3.03 Acres Lot
$219,300 Zestimate®
$131/sqft
$-- HOA
What's special
Split floor planOpen-concept designFull second bathSleek stainless steel appliancesDedicated coffee nookSpacious kitchenThree additional well-sized bedrooms
- 16 hours
- 36
- 9
Zillow last checked:
Listing updated:
Listed by:
Jamie Smith 912-278-2094,
GA Dreamworks Realty LLC
Source: GAMLS,MLS#: 10871290
Facts & features
Interior
Bedrooms & bathrooms
- Bedrooms: 4
- Bathrooms: 2
- Full bathrooms: 2
- Main level bathrooms: 2
- Main level bedrooms: 4
Rooms
- Room types: Laundry
Kitchen
- Features: Kitchen Island
Heating
- Central, Electric
Cooling
- Central Air, Electric
Appliances
- Included: Dishwasher, Electric Water Heater, Oven/Range (Combo), Refrigerator, Stainless Steel Appliance(s)
- Laundry: Other
Features
- Double Vanity, Walk-In Closet(s)
- Flooring: Vinyl
- Basement: None
- Has fireplace: No
Interior area
- Total structure area: 1,680
- Total interior livable area: 1,680 sqft
- Finished area above ground: 1,680
- Finished area below ground: 0
Property
Parking
- Parking features: None
Features
- Levels: One
- Stories: 1
- Patio & porch: Deck, Porch
Lot
- Size: 3.03 Acres
- Features: None
Details
- Parcel number: 0032 080J
Construction
Type & style
- Home type: MobileManufactured
- Architectural style: Other
- Property subtype: Single Family Residence, Manufactured Home
Materials
- Vinyl Siding
- Foundation: Pillar/Post/Pier
- Roof: Tar/Gravel
Condition
- New Construction
- New construction: Yes
- Year built: 2026
Utilities & green energy
- Sewer: Septic Tank
- Water: Well
- Utilities for property: Electricity Available, Sewer Connected, Water Available
Community & HOA
Community
- Features: None
- Subdivision: None
HOA
- Has HOA: No
- Services included: None
Location
- Region: Baxley
Financial & listing details
- Price per square foot: $131/sqft
- Date on market: 10/12/2026
- Listing agreement: Exclusive Right To Sell
- Electric utility on property: Yes
Estimated market value
$219,300
$208,000 - $230,000
Not available
Price history
| Date | Event | Price |
|---|---|---|
| 10/12/2026 | Listed for sale | $219,900+1.4%$131/sqft |
Source:  GAMLS #10871290 Report a problem GAMLS #10871290 Report a problem | ||
| 9/23/2026 | Listing removed | $216,800$129/sqft |
Source: GAMLS #10831039 Report a problem | ||
| 8/21/2026 | Listed for sale | $216,800$129/sqft |
Source: GAMLS #10831039 Report a problem | ||
Public tax history
Tax history is unavailable.
Monthly payment
Climate risks
Neighborhood: 31513
Nearby schools
Schools provided by the listing agent
- Elementary: Appling
- Middle: Appling
- High: Appling
Source: GAMLS. This data may not be complete. We recommend contacting the local school district to confirm school assignments for this home.
Similar homes
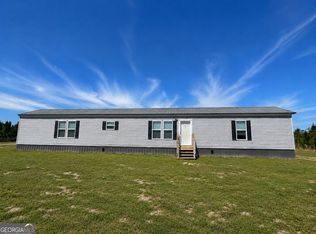
- $154,9003 bd2 ba1.2k sqft1153 Midway Church Rd, Baxley, GA 31513Active
 MLS ID #10759779, Darla J Kicklighter, Kicklighter Realty. GAMLS
 - $235,0003 bd2 ba1.8k sqft1716 Hatch Pkwy N, Baxley, GA 31513Active
 MLS ID #10716903, Caitlyn Cain, The Atkins Agency. GAMLS
 - $215,0003 bd2 ba1.8k sqft3615 Lake Mayers Rd, Baxley, GA 31513Active
 MLS ID #10829625, Mary McCall, The Atkins Agency. GAMLS
 - $219,9003 bd2 ba2.1k sqft1262 Penny Morris Rd, Baxley, GA 31513Active
 MLS ID #10650133, Dawson Dyal, Keller Williams Atlantic Partners. GAMLS
 - $239,9003 bd2 ba1.5k sqft780 David Carter Rd NE, Baxley, GA 31513ActiveMLS ID #10742716, Megan Cato, Keller Williams Atlantic Partners. GAMLS
- $249,9003 bd3 ba1.8k sqft2165 Satilla Church Rd, Baxley, GA 31513ActiveMLS ID #10815730, Taylor White, Keller Williams First Coast. GAMLS
- $209,9003 bd2 ba984 sqft675 N Main St, Baxley, GA 31513ActiveMLS ID #10798308, Jessica Carver, James M. Swain & Associates. GAMLS
- $229,9003 bd2 ba1.4k sqft294 Lakeside Cir, Baxley, GA 31513ActiveMLS ID #10832415, Stephanie Capalbo Bennett, GA Dreamworks Realty LLC. GAMLS
- $235,0003 bd2 ba1.4k sqft227 Colonial Dr, Baxley, GA 31513ActiveMLS ID #10826199, Stephanie Capalbo Bennett, GA Dreamworks Realty LLC. GAMLS
- $225,0003 bd2 ba1.9k sqft199 Anthony St, Baxley, GA 31513ActiveMLS ID #10716924, Caitlyn Cain, The Atkins Agency. GAMLS
- $189,9003 bd2 ba1.5k sqft250 Orange St, Baxley, GA 31513ActiveMLS ID #10837276, Natalie Orvin, Elevation Property Group. GAMLS
- $215,0003 bd2 ba1.2k sqft77 Gail, Baxley, GA 31513ActiveMLS ID #10816781, Caleb Johnson, Elevation Property Group. GAMLS
- $129,9003 bd2 ba1.2k sqft21 White Acre Ln, Baxley, GA 31513ActiveMLS ID #10797898, Stephanie Capalbo Bennett, GA Dreamworks Realty LLC. GAMLS
- $264,9003 bd2 ba2.1k sqft1194 Blackshear Hwy, Baxley, GA 31513ActiveMLS ID #10771689, Mary McCall, The Atkins Agency. GAMLS
- $245,0003 bd2 ba1.7k sqft686 Lakeside Cir, Baxley, GA 31513ActiveMLS ID #10812815, Joshua Landmon, Elevation Property Group. GAMLS
- $199,0003 bd2 ba1.9k sqft90 Fisher Rd, Hazlehurst, GA 31539ActiveMLS ID #10844803, Brenda Hadden, TurnKey Realty Company. GAMLS
- $235,9003 bd2 ba1.7k sqft231 Auburn St SE, Baxley, GA 31513ActiveMLS ID #10798367, Jessica Carver, James M. Swain & Associates. GAMLS
- $275,0003 bd2 ba2.1k sqft3169 Golden Isle Pkwy, Baxley, GA 31513ActiveMLS ID #10724590, Johnnie Varnedore, Southeast Georgia Realty Inc.. GAMLS
- $180,0002 bd2 ba1.9k sqft698 Pat Dixon Rd, Hazlehurst, GA 31539ActiveMLS ID #10848471, Victoria Bateman, Bateman Realty. GAMLS
- $189,9453 bd2 ba1.4k sqft25 E 1st Ave, Hazlehurst, GA 31539ActiveMLS ID #10868207, Victoria Bateman, Bateman Realty. GAMLS
