Welcome to your traditional ranch style, 3 bed 2 bath home in the Sweetwater subdivision of Baxley GA. Built in 2017, offering an attached garage that welcomes you into your kitchen- with your front door right on the other side with a private foyer/entryway. While the home does have a split floorplan with a lot of privacy for each room, the kitchen and living area are open and airy. Tons of storage throughout the home, with plenty of cabinet space in the kitchen as well. Kitchen features dark brown cabinets, with stainless steel appliances staying for the new owners and ample room for making many memories. Backyard is fenced in and all landscaping has been well maintained. Make sure you do not miss this chance to own a piece of this charming neighborhood- get in touch with us today!
Active
$229,900
294 Lakeside Cir, Baxley, GA 31513
3beds
1,448sqft
Single Family Residence
Built in 2017
0.28 Acres Lot
$223,200 Zestimate®
$159/sqft
$-- HOA
What's special
Attached garageStainless steel appliancesDark brown cabinets
- 48 days
- 84
- 3
Likely to sell faster than
Zillow last checked:
Listing updated:
Listed by:
Stephanie Capalbo Bennett 912-286-7292,
GA Dreamworks Realty LLC
Source: GAMLS,MLS#: 10832415
Facts & features
Interior
Bedrooms & bathrooms
- Bedrooms: 3
- Bathrooms: 2
- Full bathrooms: 2
- Main level bathrooms: 2
- Main level bedrooms: 3
Rooms
- Room types: Family Room, Foyer
Heating
- Central, Electric
Cooling
- Ceiling Fan(s), Central Air, Electric
Appliances
- Included: Dishwasher, Electric Water Heater, Oven/Range (Combo), Stainless Steel Appliance(s)
- Laundry: In Hall, Laundry Closet
Features
- Double Vanity, High Ceilings, Master On Main Level, Split Bedroom Plan, Vaulted Ceiling(s), Walk-In Closet(s)
- Flooring: Laminate
- Basement: None
- Has fireplace: No
Interior area
- Total structure area: 1,448
- Total interior livable area: 1,448 sqft
- Finished area above ground: 1,448
- Finished area below ground: 0
Property
Parking
- Parking features: Attached, Garage, Garage Door Opener, Kitchen Level
- Has attached garage: Yes
Features
- Levels: One
- Stories: 1
Lot
- Size: 0.28 Acres
- Features: City Lot, Level
Details
- Parcel number: 0035 002G
Construction
Type & style
- Home type: SingleFamily
- Architectural style: Ranch,Traditional
- Property subtype: Single Family Residence
Materials
- Vinyl Siding
- Roof: Composition
Condition
- Resale
- New construction: No
- Year built: 2017
Utilities & green energy
- Sewer: Public Sewer
- Water: Public
- Utilities for property: Cable Available, High Speed Internet, Sewer Connected, Water Available
Community & HOA
Community
- Features: None, Street Lights, Near Shopping
- Subdivision: Sweetwater
HOA
- Has HOA: No
- Services included: None
Location
- Region: Baxley
Financial & listing details
- Price per square foot: $159/sqft
- Tax assessed value: $118,880
- Annual tax amount: $2,292
- Date on market: 8/25/2026
- Cumulative days on market: 49 days
- Listing agreement: Exclusive Right To Sell
Estimated market value
$223,200
$212,000 - $234,000
$1,758/mo
Price history
| Date | Event | Price |
|---|---|---|
| 8/25/2026 | Listed for sale | $229,900$159/sqft |
Source:  GAMLS #10832415 Report a problem GAMLS #10832415 Report a problem | ||
Public tax history
| Year | Property taxes | Tax assessment |
|---|---|---|
| 2024 | $1,398 -7% | $47,552 -0.8% |
| 2023 | $1,503 +21.2% | $47,912 +22.1% |
| 2022 | $1,240 0% | $39,232 |
| 2021 | $1,241 -6% | $39,232 |
| 2020 | $1,320 +1% | $39,232 +1% |
| 2019 | $1,307 | $38,848 |
Find assessor info on the county website
Monthly payment
Est. payment
Payment breakdown
Explore the cost of this home by adjusting the details. Changes won't be saved.Climate risks
Neighborhood: 31513
Nearby schools
Schools provided by the listing agent
- Elementary: Altamaha
- Middle: Appling
- High: Appling
Source: GAMLS. This data may not be complete. We recommend contacting the local school district to confirm school assignments for this home.
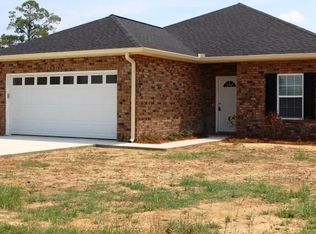
Similar homes
- $235,0003 bd2 ba1.4k sqft227 Colonial Dr, Baxley, GA 31513Active
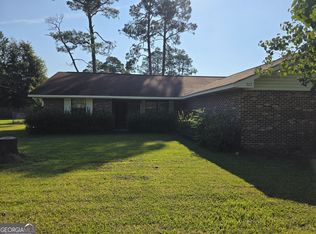
 MLS ID #10826199, Stephanie Capalbo Bennett, GA Dreamworks Realty LLC. GAMLS
 - $245,0003 bd2 ba1.7k sqft686 Lakeside Cir, Baxley, GA 31513Active
 MLS ID #10812815, Joshua Landmon, Elevation Property Group. GAMLS
 - $235,9003 bd2 ba1.7k sqft231 Auburn St SE, Baxley, GA 31513Active
 MLS ID #10798367, Jessica Carver, James M. Swain & Associates. GAMLS
 - $209,9003 bd2 ba984 sqft675 N Main St, Baxley, GA 31513Active
 MLS ID #10798308, Jessica Carver, James M. Swain & Associates. GAMLS
 - $225,0003 bd2 ba1.9k sqft199 Anthony St, Baxley, GA 31513ActiveMLS ID #10716924, Caitlyn Cain, The Atkins Agency. GAMLS
- $235,0003 bd2 ba1.8k sqft1716 Hatch Pkwy N, Baxley, GA 31513ActiveMLS ID #10716903, Caitlyn Cain, The Atkins Agency. GAMLS
- $249,9003 bd3 ba1.8k sqft2165 Satilla Church Rd, Baxley, GA 31513ActiveMLS ID #10815730, Taylor White, Keller Williams First Coast. GAMLS
- $215,0003 bd2 ba1.2k sqft77 Gail, Baxley, GA 31513ActiveMLS ID #10816781, Caleb Johnson, Elevation Property Group. GAMLS
- $239,9003 bd2 ba1.5k sqft780 David Carter Rd NE, Baxley, GA 31513ActiveMLS ID #10742716, Megan Cato, Keller Williams Atlantic Partners. GAMLS
- $219,9004 bd2 ba1.6k sqft2096 Sellers Rd NW, Baxley, GA 31513ActiveMLS ID #10871290, Jamie Smith, GA Dreamworks Realty LLC. GAMLS
- $215,0003 bd2 ba1.8k sqft3615 Lake Mayers Rd, Baxley, GA 31513ActiveMLS ID #10829625, Mary McCall, The Atkins Agency. GAMLS
- $219,9003 bd2 ba2.1k sqft1262 Penny Morris Rd, Baxley, GA 31513ActiveMLS ID #10650133, Dawson Dyal, Keller Williams Atlantic Partners. GAMLS
- $189,9003 bd2 ba1.5k sqft250 Orange St, Baxley, GA 31513ActiveMLS ID #10837276, Natalie Orvin, Elevation Property Group. GAMLS
- $315,0003 bd2 ba1.9k sqft97 Andrea St, Baxley, GA 31513ActiveMLS ID #10804149, Dale Atkins, The Atkins Agency. GAMLS
- $154,9003 bd2 ba1.2k sqft1153 Midway Church Rd, Baxley, GA 31513ActiveMLS ID #10759779, Darla J Kicklighter, Kicklighter Realty. GAMLS
- $249,7503 bd2 ba1.4k sqft79 John F Rd, Hazlehurst, GA 31539ActiveMLS ID #10844731, Victoria Bateman, Bateman Realty. GAMLS
- $120,0002 bd1 ba1k sqft11 Pendleton St, Baxley, GA 31513ActiveMLS ID #10715966, Mary McCall, The Atkins Agency. GAMLS
- $129,9003 bd2 ba1.2k sqft21 White Acre Ln, Baxley, GA 31513ActiveMLS ID #10797898, Stephanie Capalbo Bennett, GA Dreamworks Realty LLC. GAMLS
- $214,9004 bd2 ba2k sqft1721 Us Highway 1 N, Alma, GA 31510ActiveMLS ID #10741679, Shaledra Osti, Honeyland Properties. GAMLS
- $275,0002 bd3 ba1.2k sqft27 Elmwood Ln, Baxley, GA 31513ActiveMLS ID #10790628, Stephanie Capalbo Bennett, GA Dreamworks Realty LLC. GAMLS
