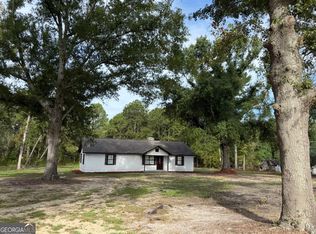
Welcome to 42 Fourth Ave. This new construction home is in right in the middle of Hazlehurst, without the feel of being "in town". Quiet enough for a peaceful nights rest, with the ability to grocery shop within seconds. With a .4 acre lot, giving the kids plenty of room to play outdoors, this 3 bed 2 bath home is calling your name! Featuring an attached carport, and a front porch that both welcome you into the beautiful living/family room that is accented with a tray ceiling and open to your dining room area. Off of the open living space, you find your galley style kitchen- but not the galley style of your grandparents home, think modern and updated. The kitchen features brand new stainless steel appliances, white cabinets and quartz countertops. On the other side of your kitchen, you will find your laundry room that is so spacious and has a beautiful window looking out to your back yard! All rooms are down the hallway, that ends with the full guest bath as well. The larger guest bedroom does offer double closets, and both rooms are equipped with ceilings. The primary bedroom features a large walk in closet, and ensuite primary bath. LVP flooring throughout with fresh new paint, the home is now complete and ready for you to make it your own!
Active
$224,000
42 4th Ave, Hazlehurst, GA 31539
3beds
1,275sqft
Single Family Residence
Built in 2026
0.4 Acres Lot
$222,500 Zestimate®
$176/sqft
$-- HOA
What's special
Attached carportFront porchWhite cabinetsQuartz countertopsEnsuite primary bathTray ceilingFresh new paint
- 87 days
- 122
- 7
Zillow last checked:
Listing updated:
Listed by:
Stephanie Capalbo Bennett 912-286-7292,
GA Dreamworks Realty LLC
Source: GAMLS,MLS#: 10807901
Facts & features
Interior
Bedrooms & bathrooms
- Bedrooms: 3
- Bathrooms: 2
- Full bathrooms: 2
- Main level bathrooms: 2
- Main level bedrooms: 3
Rooms
- Room types: Family Room, Laundry
Heating
- Central, Electric
Cooling
- Central Air, Electric
Appliances
- Included: Dishwasher, Electric Water Heater, Oven/Range (Combo), Refrigerator, Stainless Steel Appliance(s)
- Laundry: In Kitchen
Features
- Master On Main Level, Tray Ceiling(s), Walk-In Closet(s)
- Flooring: Vinyl
- Basement: None
- Attic: Pull Down Stairs
- Has fireplace: No
Interior area
- Total structure area: 1,275
- Total interior livable area: 1,275 sqft
- Finished area above ground: 1,275
- Finished area below ground: 0
Property
Parking
- Parking features: Attached, Carport
- Has carport: Yes
Features
- Levels: One
- Stories: 1
Lot
- Size: 0.4 Acres
- Features: City Lot, Level, Open Lot
Details
- Parcel number: H0016 027
Construction
Type & style
- Home type: SingleFamily
- Architectural style: Contemporary,Ranch,Traditional
- Property subtype: Single Family Residence
Materials
- Vinyl Siding
- Roof: Composition
Condition
- New Construction
- New construction: Yes
- Year built: 2026
Details
- Warranty included: Yes
Utilities & green energy
- Sewer: Public Sewer
- Water: Public
- Utilities for property: Cable Available, Electricity Available, High Speed Internet, Sewer Connected
Community & HOA
Community
- Features: Street Lights, Near Shopping
- Subdivision: None
HOA
- Has HOA: No
- Services included: None
Location
- Region: Hazlehurst
Financial & listing details
- Price per square foot: $176/sqft
- Tax assessed value: $43,700
- Annual tax amount: $554
- Date on market: 7/17/2026
- Cumulative days on market: 87 days
- Listing agreement: Exclusive Right To Sell
- Electric utility on property: Yes
Estimated market value
$222,500
$211,000 - $234,000
$1,635/mo
Price history
| Date | Event | Price |
|---|---|---|
| 7/17/2026 | Listed for sale | $224,000+646.7%$176/sqft |
Source:  GAMLS #10807901 Report a problem GAMLS #10807901 Report a problem | ||
| 6/4/2025 | Sold | $30,000-14.3%$24/sqft |
Source: GAMLS #10469115 Report a problem | ||
| 5/17/2025 | Pending sale | $35,000$27/sqft |
Source: GAMLS #10469115 Report a problem | ||
| 4/5/2025 | Price change | $35,000-12.5%$27/sqft |
Source: GAMLS #10469115 Report a problem | ||
| 4/3/2025 | Price change | $40,000-5.9%$31/sqft |
Source: GAMLS #10469115 Report a problem | ||
| 3/26/2025 | Price change | $42,500-2.3%$33/sqft |
Source: GAMLS #10469115 Report a problem | ||
| 3/8/2025 | Price change | $43,500-0.5%$34/sqft |
Source: GAMLS #10469115 Report a problem | ||
| 3/1/2025 | Listed for sale | $43,700+24.9%$34/sqft |
Source: GAMLS #10469115 Report a problem | ||
| 4/24/2023 | Sold | $35,000-2.8%$27/sqft |
Source: Public Record Report a problem | ||
| 4/14/2008 | Sold | $36,000$28/sqft |
Source: Public Record Report a problem | ||
Public tax history
| Year | Property taxes | Tax assessment |
|---|---|---|
| 2025 | $554 -2% | $17,480 |
| 2024 | $565 +41.8% | $17,480 +63.9% |
| 2023 | $399 | $10,662 |
| 2022 | $399 | $10,662 |
| 2021 | $399 | $10,662 |
| 2020 | $399 | $10,662 |
| 2019 | $399 +1.4% | $10,662 |
| 2018 | $393 -1.8% | $10,662 -5.8% |
| 2017 | $401 +22.5% | $11,320 |
| 2016 | $327 | $11,320 |
| 2015 | -- | $11,320 |
| 2014 | -- | $11,320 |
| 2013 | -- | -- |
| 2012 | -- | -- |
| 2011 | -- | -- |
| 2010 | -- | -- |
| 2009 | -- | $11,590 -40.3% |
| 2008 | -- | $19,429 |
| 2007 | -- | $19,429 |
| 2006 | -- | $19,429 |
| 2005 | -- | $19,429 +3.9% |
| 2004 | -- | $18,701 -2% |
| 2003 | -- | $19,082 |
| 2002 | -- | $19,082 |
| 2001 | -- | $19,082 |
Find assessor info on the county website
Monthly payment
Est. payment
Payment breakdown
Explore the cost of this home by adjusting the details. Changes won't be saved.Climate risks
Neighborhood: 31539
Nearby schools
Schools provided by the listing agent
- Elementary: Jeff Davis
- Middle: Jeff Davis
- High: Jeff Davis
Source: GAMLS. This data may not be complete. We recommend contacting the local school district to confirm school assignments for this home.

Similar homes
- $189,9453 bd2 ba1.4k sqft25 E 1st Ave, Hazlehurst, GA 31539Active

 MLS ID #10868207, Victoria Bateman, Bateman Realty. GAMLS
 - $179,0003 bd2 ba1.2k sqft67 Charlton Rd, Hazlehurst, GA 31539Active
 MLS ID #10819136, Albert Murray, Real Broker, LLC. GAMLS
 - $173,3853 bd2 ba1.8k sqft94 Elton St, Hazlehurst, GA 31539Active
 MLS ID #10866697, Deborah Rowland, Rowland Realty LLC. GAMLS
 - $249,7503 bd2 ba1.4k sqft79 John F Rd, Hazlehurst, GA 31539Active
 MLS ID #10844731, Victoria Bateman, Bateman Realty. GAMLS
 - $189,0003 bd1 ba1k sqft9 Pecan Dr, Hazlehurst, GA 31539ActiveMLS ID #10835314, Stephanie Capalbo Bennett, GA Dreamworks Realty LLC. GAMLS
- $184,5003 bd2 ba1.7k sqft58 Burketts Ferry Rd, Hazlehurst, GA 31539ActiveMLS ID #10820926, Deborah Rowland, Rowland Realty LLC. GAMLS
- $184,9003 bd2 ba1.4k sqft94 S Miller St, Hazlehurst, GA 31539ActiveMLS ID #10840314, Terry A Williams, Nautica Real Estate, LLC. GAMLS
- $274,9003 bd2 ba1.8k sqft263 Broxton Hwy, Hazlehurst, GA 31539ActiveMLS ID #10831203, Deborah Rowland, Rowland Realty LLC. GAMLS
- $185,0003 bd1 ba1.1k sqft53 Carey Dr, Hazlehurst, GA 31539ActiveMLS ID #10764944, Victoria Bateman, Bateman Realty. GAMLS
- $135,0003 bd1 ba1.2k sqft10 Grove St, Hazlehurst, GA 31539ActiveMLS ID #10825521, Ryan P Bateman, Bateman Realty. GAMLS
- $139,0002 bd1 ba1.1k sqft91 Wilson St, Hazlehurst, GA 31539ActiveMLS ID #10755251, Victoria Bateman, Bateman Realty. GAMLS
- $125,0003 bd1 ba1.1k sqft27 Patricia Ln, Hazlehurst, GA 31539ActiveMLS ID #10848368, Brandi Burton, Home and Harbor Realty. GAMLS
- $209,9003 bd2 ba984 sqft675 N Main St, Baxley, GA 31513ActiveMLS ID #10798308, Jessica Carver, James M. Swain & Associates. GAMLS
- $229,9003 bd2 ba1.4k sqft294 Lakeside Cir, Baxley, GA 31513ActiveMLS ID #10832415, Stephanie Capalbo Bennett, GA Dreamworks Realty LLC. GAMLS
- $219,9004 bd2 ba1.6k sqft2096 Sellers Rd NW, Baxley, GA 31513ActiveMLS ID #10871235, Jamie Smith, GA Dreamworks Realty LLC. GAMLS
- $235,0003 bd2 ba1.4k sqft227 Colonial Dr, Baxley, GA 31513ActiveMLS ID #10826199, Stephanie Capalbo Bennett, GA Dreamworks Realty LLC. GAMLS
- $235,9003 bd2 ba1.7k sqft231 Auburn St SE, Baxley, GA 31513ActiveMLS ID #10798367, Jessica Carver, James M. Swain & Associates. GAMLS
- $235,0003 bd2 ba1.8k sqft1716 Hatch Pkwy N, Baxley, GA 31513ActiveMLS ID #10716903, Caitlyn Cain, The Atkins Agency. GAMLS
- $199,0003 bd2 ba1.3k sqft86 Shadydale Rd, Lumber City, GA 31549ActiveMLS ID #10803607, Susan M Evans, Susan Evans Realty LLC. GAMLS
