Inviting, spacious home with numerous recent updates situated on 5.17 acres! Conveniently located just outside the city limits of Hazlehurst on Broxton Highway, this property is within walking distance of schools and only a short drive from shopping and restaurants. The home offers 3 bedrooms, 1.5 baths, and approximately 1,832 square feet of comfortable living space. A large driveway and spacious carport provide plenty of room for parking, relaxing, and entertaining family and friends. Inside, the open living, kitchen, and dining areas flow easily to the patio, creating a great space for holiday gatherings, parties, and everyday living. The family room boasts a large fireplace with an insert and built-in bookshelves, while an additional living area at the front of the home provides flexible space that could serve as an office, activity or workout room, or potentially an additional bedroom. Recent updates include a new HVAC, roof, gutters, HVAC ductwork, walk-in shower, carpet, well expansion tank, refrigerator, and crown molding in the living and dining rooms. Appliances are also included with the sale. Outside, the spacious yard and inviting lawn provide plenty of room for gardening, outdoor activities, or even future expansion. The property also features a 20' x 25' metal workshop, offering excellent space for hobbies, equipment, or additional storage. With 5.17 acres, generous living space, recent improvements, and a convenient location, this property has plenty to offer. Call the listing agent today to schedule your private tour!
Active
$274,900
263 Broxton Hwy, Hazlehurst, GA 31539
3beds
1,832sqft
Single Family Residence
Built in 1964
5.17 Acres Lot
$260,700 Zestimate®
$150/sqft
$-- HOA
What's special
Inviting spacious homeNew hvacWalk-in showerLarge drivewaySpacious carport
- 51 days
- 344
- 33
Zillow last checked:
Listing updated:
Listed by:
Deborah Rowland 912-253-9791,
Rowland Realty LLC
Source: GAMLS,MLS#: 10831203
Facts & features
Interior
Bedrooms & bathrooms
- Bedrooms: 3
- Bathrooms: 2
- Full bathrooms: 1
- 1/2 bathrooms: 1
- Main level bathrooms: 1
- Main level bedrooms: 3
Rooms
- Room types: Family Room, Laundry, Other
Dining room
- Features: Dining Rm/Living Rm Combo
Heating
- Central
Cooling
- Central Air
Appliances
- Included: Dishwasher, Electric Water Heater, Oven/Range (Combo), Refrigerator
- Laundry: Laundry Closet
Features
- Master On Main Level
- Flooring: Carpet, Other, Tile, Vinyl
- Basement: None
- Number of fireplaces: 1
- Fireplace features: Family Room
- Common walls with other units/homes: No Common Walls
Interior area
- Total structure area: 1,832
- Total interior livable area: 1,832 sqft
- Finished area above ground: 1,832
- Finished area below ground: 0
Property
Parking
- Parking features: Carport, Kitchen Level
- Has carport: Yes
Features
- Levels: One
- Stories: 1
- Patio & porch: Patio
Lot
- Size: 5.17 Acres
- Features: Level
- Residential vegetation: Grassed, Partially Wooded
Details
- Additional structures: Outbuilding, Workshop
- Parcel number: 0050 062
Construction
Type & style
- Home type: SingleFamily
- Architectural style: Traditional
- Property subtype: Single Family Residence
Materials
- Brick
- Foundation: Slab
- Roof: Composition
Condition
- Resale
- New construction: No
- Year built: 1964
Utilities & green energy
- Sewer: Septic Tank
- Water: Well
- Utilities for property: Electricity Available, Water Available
Community & HOA
Community
- Features: None
- Subdivision: None
HOA
- Has HOA: No
- Services included: None
Location
- Region: Hazlehurst
Financial & listing details
- Price per square foot: $150/sqft
- Tax assessed value: $188,300
- Annual tax amount: $1,750
- Date on market: 8/22/2026
- Cumulative days on market: 51 days
- Listing agreement: Exclusive Right To Sell
- Electric utility on property: Yes
Estimated market value
$260,700
$248,000 - $274,000
$1,405/mo
Price history
| Date | Event | Price |
|---|---|---|
| 8/22/2026 | Listed for sale | $274,900+61.7%$150/sqft |
Source:  GAMLS #10831203 Report a problem GAMLS #10831203 Report a problem | ||
| 5/3/2024 | Sold | $170,000-26.1%$93/sqft |
Source: GAMLS #10743712 Report a problem | ||
| 4/1/2024 | Pending sale | $229,900$125/sqft |
Source: Altamaha Basin BOR #20806 Report a problem | ||
| 1/8/2024 | Price change | $229,900-4.2%$125/sqft |
Source: Altamaha Basin BOR #20806 Report a problem | ||
| 11/28/2023 | Price change | $240,000-4%$131/sqft |
Source: Altamaha Basin BOR #20806 Report a problem | ||
| 10/29/2023 | Price change | $250,000-13.5%$136/sqft |
Source: Altamaha Basin BOR #20806 Report a problem | ||
| 10/2/2023 | Price change | $289,000-3.3%$158/sqft |
Source: Altamaha Basin BOR #20806 Report a problem | ||
| 7/14/2023 | Price change | $299,000-8%$163/sqft |
Source: Altamaha Basin BOR #20806 Report a problem | ||
| 6/24/2023 | Price change | $325,000+30%$177/sqft |
Source: Altamaha Basin BOR #20806 Report a problem | ||
| 6/18/2023 | Listed for sale | $250,000+201.2%$136/sqft |
Source: Owner Report a problem | ||
| 9/20/2017 | Sold | $83,000-6.7%$45/sqft |
Source: Public Record Report a problem | ||
| 8/14/2017 | Price change | $89,000-3.3%$49/sqft |
Source: Bateman Realty LLC #16024 Report a problem | ||
| 8/8/2017 | Listed for sale | $92,000$50/sqft |
Source: Bateman Realty LLC #16024 Report a problem | ||
Public tax history
| Year | Property taxes | Tax assessment |
|---|---|---|
| 2025 | $1,750 -2.5% | $75,320 |
| 2024 | $1,794 +74.3% | $75,320 +79.7% |
| 2023 | $1,030 | $41,904 |
| 2022 | $1,030 | $41,904 |
Find assessor info on the county website
Monthly payment
Est. payment
Payment breakdown
Explore the cost of this home by adjusting the details. Changes won't be saved.Climate risks
Neighborhood: 31539
Nearby schools
Schools provided by the listing agent
- Elementary: Jeff Davis
- Middle: Jeff Davis
- High: Jeff Davis
Source: GAMLS. This data may not be complete. We recommend contacting the local school district to confirm school assignments for this home.
Similar homes
- $280,0004 bd3 ba2k sqft76 Burketts Ferry Rd, Hazlehurst, GA 31539Active
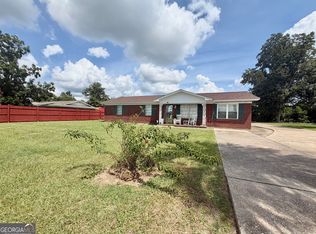
 MLS ID #10826933, Ryan P Bateman, Bateman Realty. GAMLS
 - $252,9004 bd3 ba2k sqft371 Burketts Ferry Rd, Hazlehurst, GA 31539Active
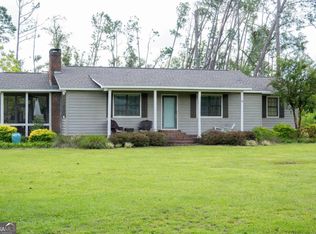 MLS ID #10596549, Alicia Day, eXp Realty. GAMLS
 - $279,9573 bd2 ba1.9k sqft29 Pine Forest Ave, Hazlehurst, GA 31539Active
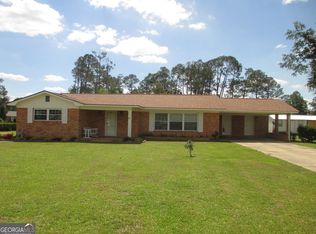 MLS ID #10780604, Terry A Williams, Nautica Real Estate, LLC. GAMLS
 - $399,9003 bd3 ba2.3k sqft38 Swann Lake Rd, Hazlehurst, GA 31539Active
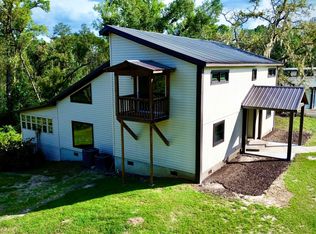 MLS ID #10870620, Deborah Rowland, Rowland Realty LLC. GAMLS
 - $254,9004 bd3 ba2.4k sqft33 Hester St, Hazlehurst, GA 31539ActiveMLS ID #10834709, Molly Mullis, GA Dreamworks Realty LLC. GAMLS
- $249,7503 bd2 ba1.4k sqft79 John F Rd, Hazlehurst, GA 31539ActiveMLS ID #10844731, Victoria Bateman, Bateman Realty. GAMLS
- $173,3853 bd2 ba1.8k sqft94 Elton St, Hazlehurst, GA 31539ActiveMLS ID #10866697, Deborah Rowland, Rowland Realty LLC. GAMLS
- $189,9453 bd2 ba1.4k sqft25 E 1st Ave, Hazlehurst, GA 31539ActiveMLS ID #10868207, Victoria Bateman, Bateman Realty. GAMLS
- $215,0003 bd3 ba2.1k sqft44 Kersey St, Hazlehurst, GA 31539ActiveMLS ID #10535707, Victoria Bateman, Bateman Realty. GAMLS
- $184,5003 bd2 ba1.7k sqft58 Burketts Ferry Rd, Hazlehurst, GA 31539ActiveMLS ID #10820926, Deborah Rowland, Rowland Realty LLC. GAMLS
- $184,9003 bd2 ba1.4k sqft94 S Miller St, Hazlehurst, GA 31539ActiveMLS ID #10840314, Terry A Williams, Nautica Real Estate, LLC. GAMLS
- $189,0003 bd1 ba1k sqft9 Pecan Dr, Hazlehurst, GA 31539ActiveMLS ID #10835314, Stephanie Capalbo Bennett, GA Dreamworks Realty LLC. GAMLS
- $199,0003 bd2 ba1.9k sqft90 Fisher Rd, Hazlehurst, GA 31539ActiveMLS ID #10844803, Brenda Hadden, TurnKey Realty Company. GAMLS
- $185,0003 bd1 ba1.1k sqft53 Carey Dr, Hazlehurst, GA 31539ActiveMLS ID #10764944, Victoria Bateman, Bateman Realty. GAMLS
- $179,0003 bd2 ba1.2k sqft67 Charlton Rd, Hazlehurst, GA 31539ActiveMLS ID #10819136, Albert Murray, Real Broker, LLC. GAMLS
- $224,0003 bd2 ba1.2k sqft42 4th Ave, Hazlehurst, GA 31539ActiveMLS ID #10807901, Stephanie Capalbo Bennett, GA Dreamworks Realty LLC. GAMLS
- $180,0002 bd2 ba1.9k sqft698 Pat Dixon Rd, Hazlehurst, GA 31539ActiveMLS ID #10848471, Victoria Bateman, Bateman Realty. GAMLS
- $139,0002 bd1 ba1.1k sqft91 Wilson St, Hazlehurst, GA 31539ActiveMLS ID #10755251, Victoria Bateman, Bateman Realty. GAMLS
- $249,9003 bd3 ba1.8k sqft2165 Satilla Church Rd, Baxley, GA 31513ActiveMLS ID #10815730, Taylor White, Keller Williams First Coast. GAMLS
